Leave a Message

Thank you for your message. We will be in touch with you shortly.

49 Birchwood Dr
Courtesy of Compass
$740,000

49 Birchwood Dr

3 Beds 2 Baths 1,452 Sq.Ft. 1,198 Sq.Ft.

Description

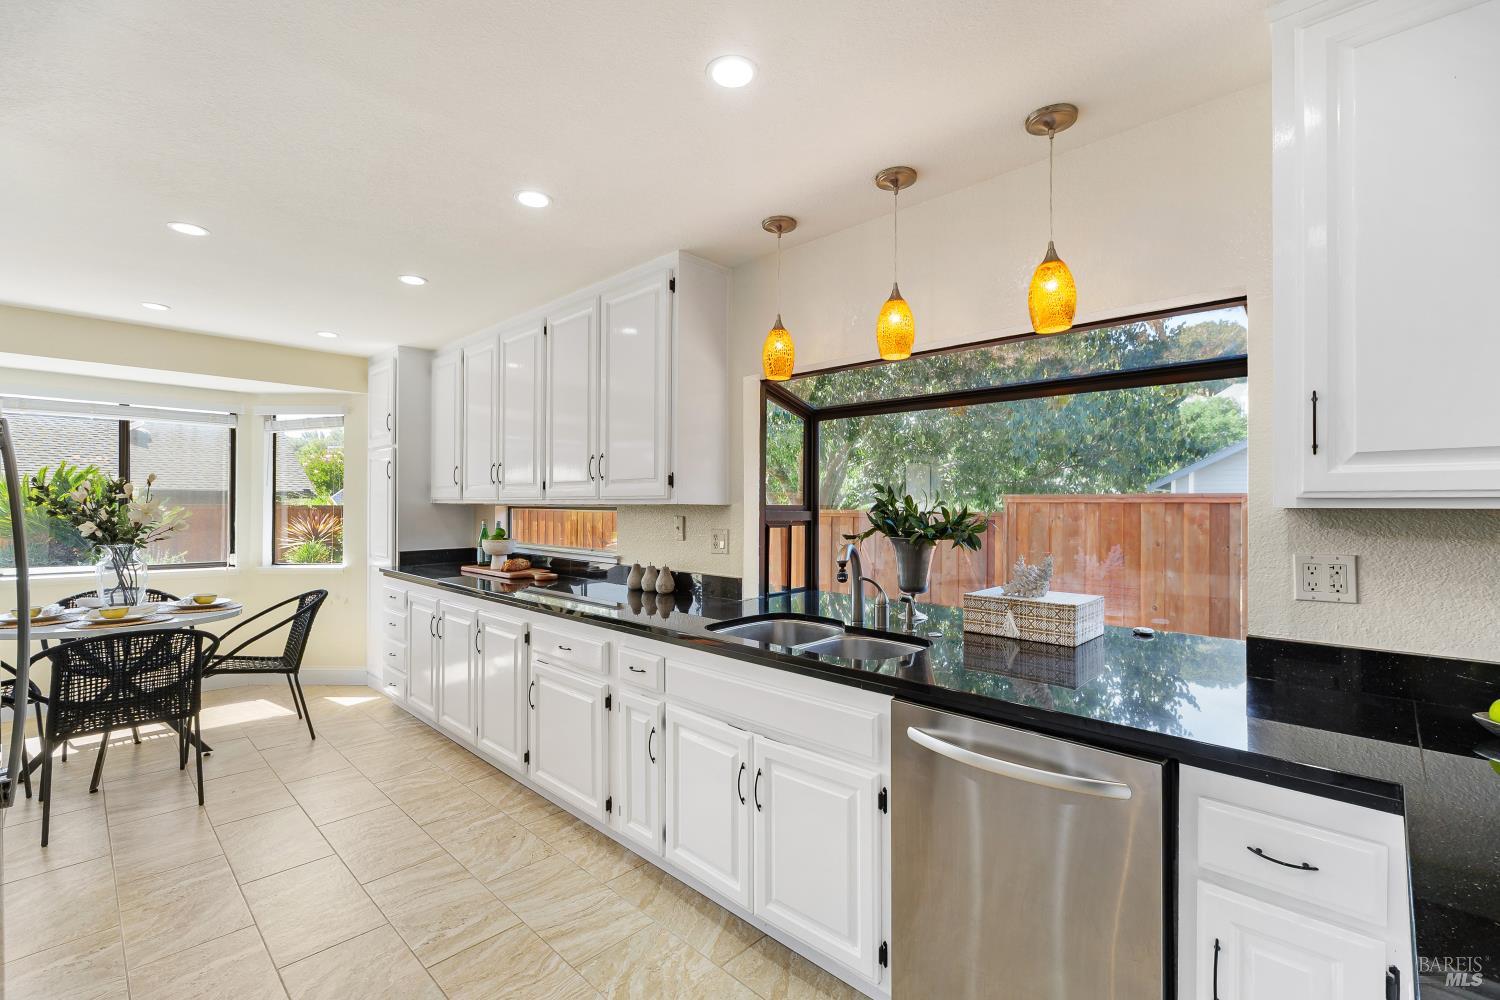
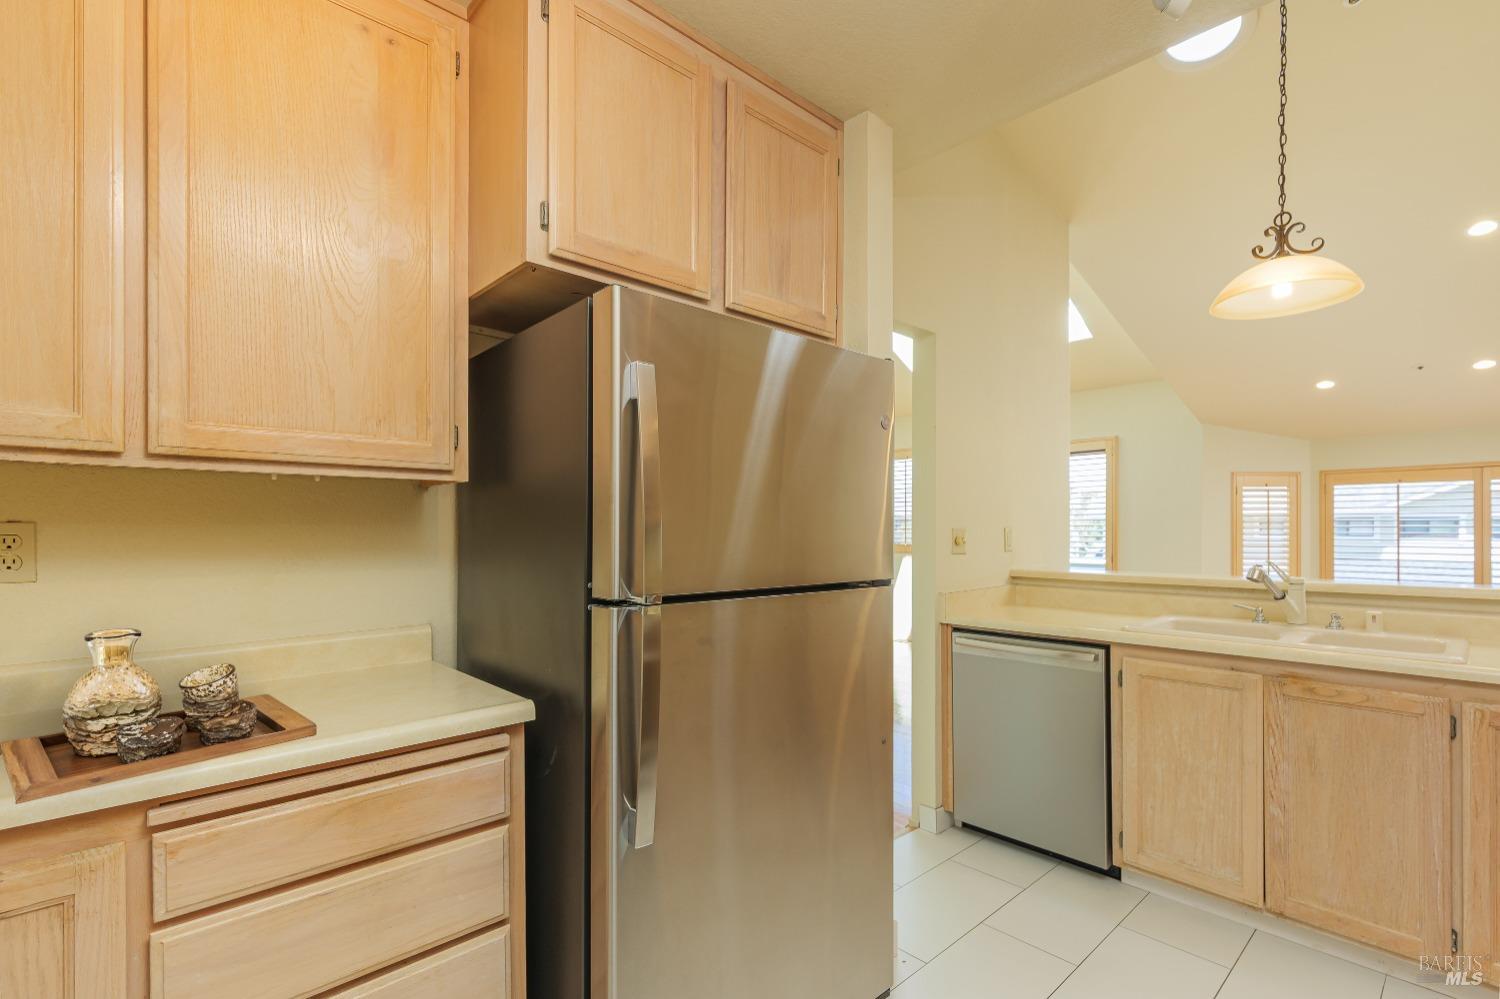
Welcome home to 49 Birchwood Drive. This 3-bedroom 2-bathroom end unit townhome in the Western Oaks Village lives like a single-family residence, featuring modern comfort and unbeatable convenience. The kitchen has ample cabinetry, stainless steel appliances, and a breakfast bar. Enjoy the soaring vaulted ceiling in the living room with wood-burning fireplace, custom plantation shutters, and access to the front outdoor balcony. The adjacent dining area is perfect for entertaining guests. Two good-sized bedrooms feature ample closet space, abundant natural sunlight, and a deck off one of the bedrooms with a peaceful view of green space. An updated full bath completes the main level, featuring a shower-tub combo and a laundry closet. Upstairs, the primary suite offers a serene retreat with distant views, vaulted ceilings, a walk-in closet, and a spacious en-suite bathroom featuring dual sinks, a shower-tub combination, and extra storage. The home also features A/C, a large 2-car garage with additional storage. HOA $603 monthly. Includes two community pools, a clubhouse, and more. Minutes from vibrant downtown Novato! Move right in and embrace the best of Marin living! Easily accessible to Napa's wine country. Staging in photos is virtual.

Share Property

Location

49 Birchwood Drive, Novato, CA 94947

Status

Sold

Date Sold

May 30, 2025
Nicole Burton

Nicole Burton

TITLE

Real Estate Advisor

LICENSE

01812118

Property Amenities

Interior
Laundry room Dryer Included, Inside Area, Laundry Closet, Washer Included
Fireplace Living Room
Appliances Dishwasher, Free-Standing Gas Oven, Free-Standing Refrigerator, Microwave
Flooring Carpet, Wood
Total Bedrooms: 3
Full Bathrooms: 2
Other Interior Features Cathedral Ceiling(s), Storage
Area & Lot
Lot Area 1,198 Sq.Ft.
Living area 1,452 Sq.Ft.
MLS® ID 325035485
Year Built 1990
View Description Hills
Architecture Styles Traditional
Type Townhouse
Status Sold
Exterior
Stories 3
Pool Community
Air conditioning Central Air
Heat type Central
Water Source Public
Garage Space 2.0
Sewer Public Sewer
Other Exterior Features Balcony
Parking Attached, Enclosed, Garage Door Opener, Garage Faces Front, Inside Entrance, Side-by-Side
Lot Features Low Maintenance
Utilities Public
Finance
Sales Price $740,000
HOA Fees $603 monthly

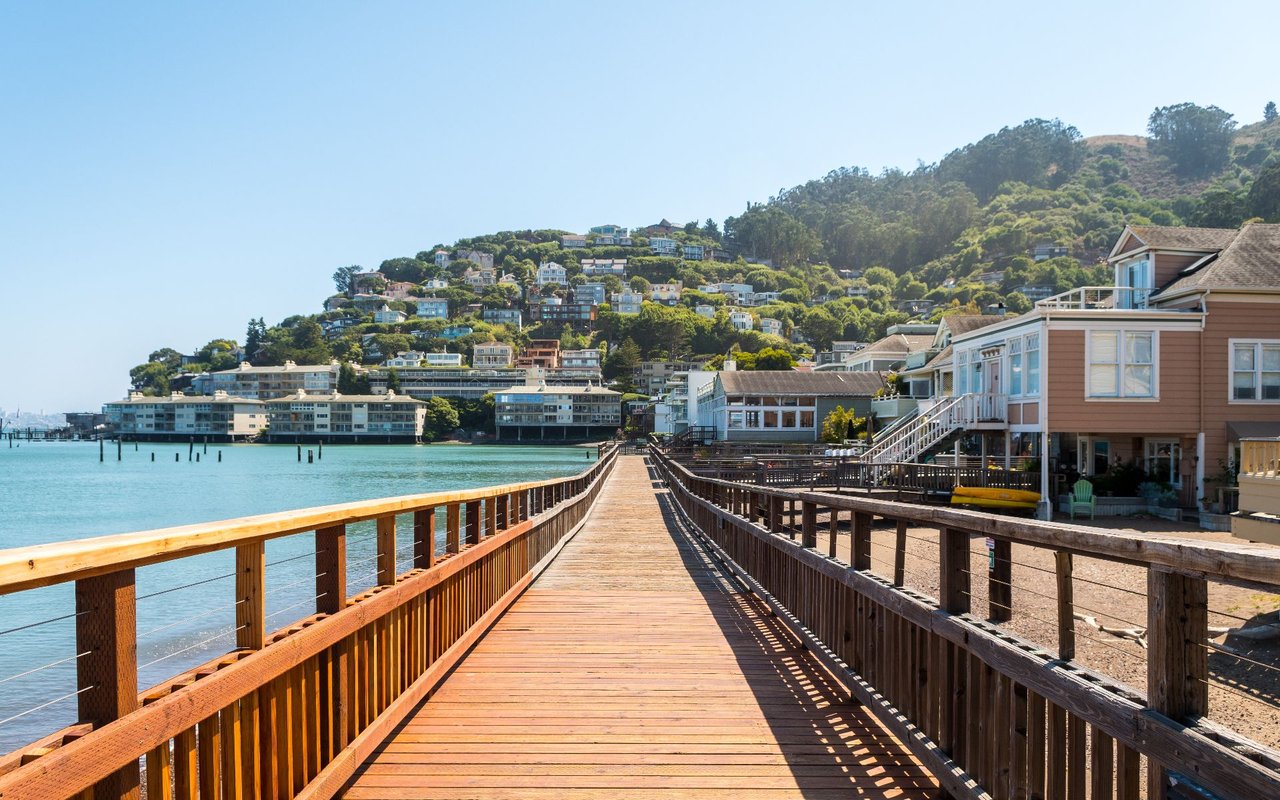
Marin County

A biodiverse California county with scenic landscapes, affluent communities, and rich environmental heritage.

Work With Nicole

Driven by a commitment to her clients, Nicole serves them with the utmost honesty, integrity, and professionalism. Work with her today!