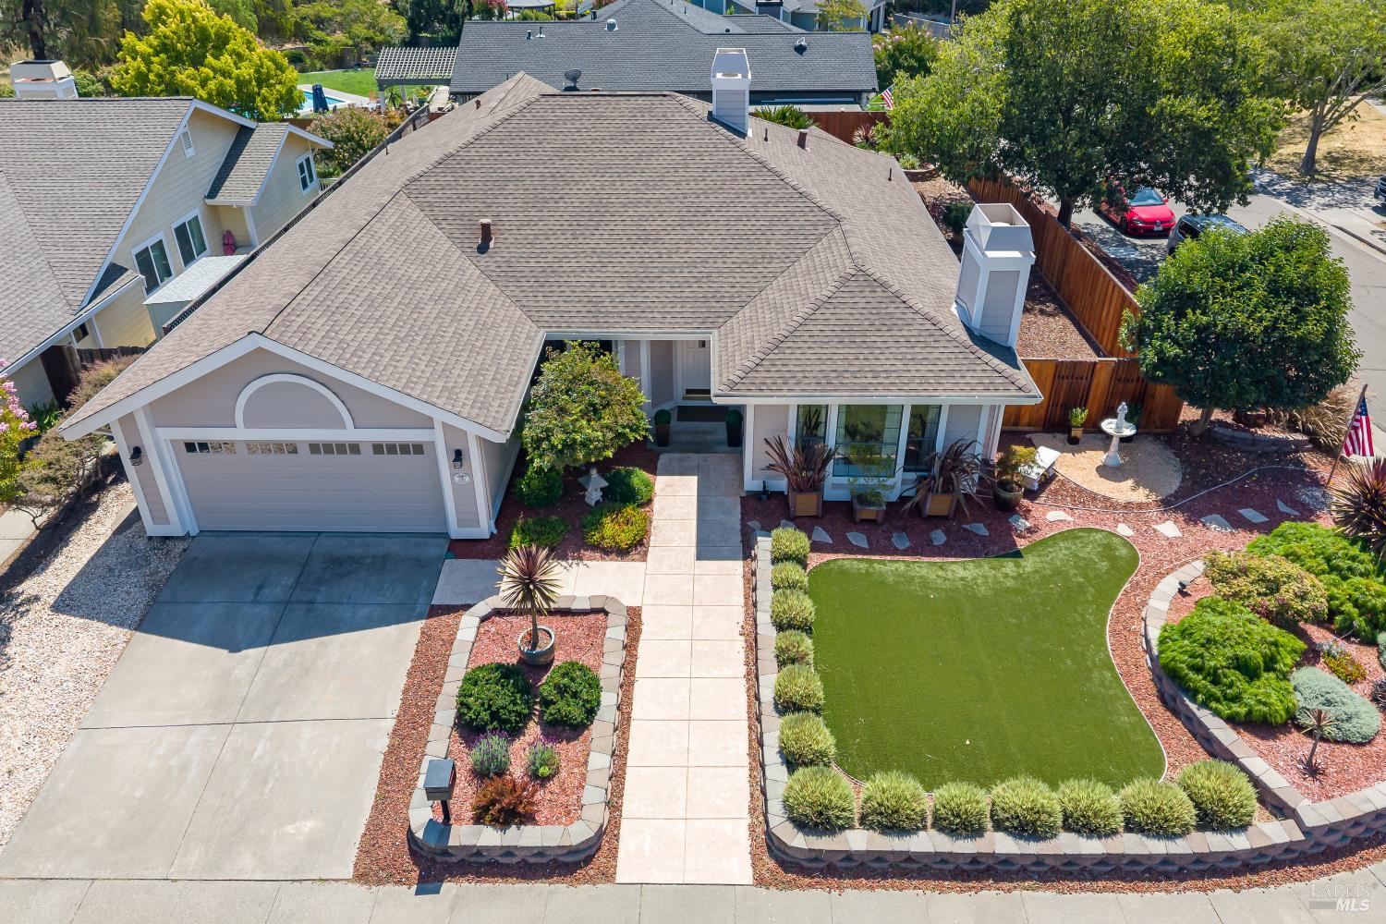
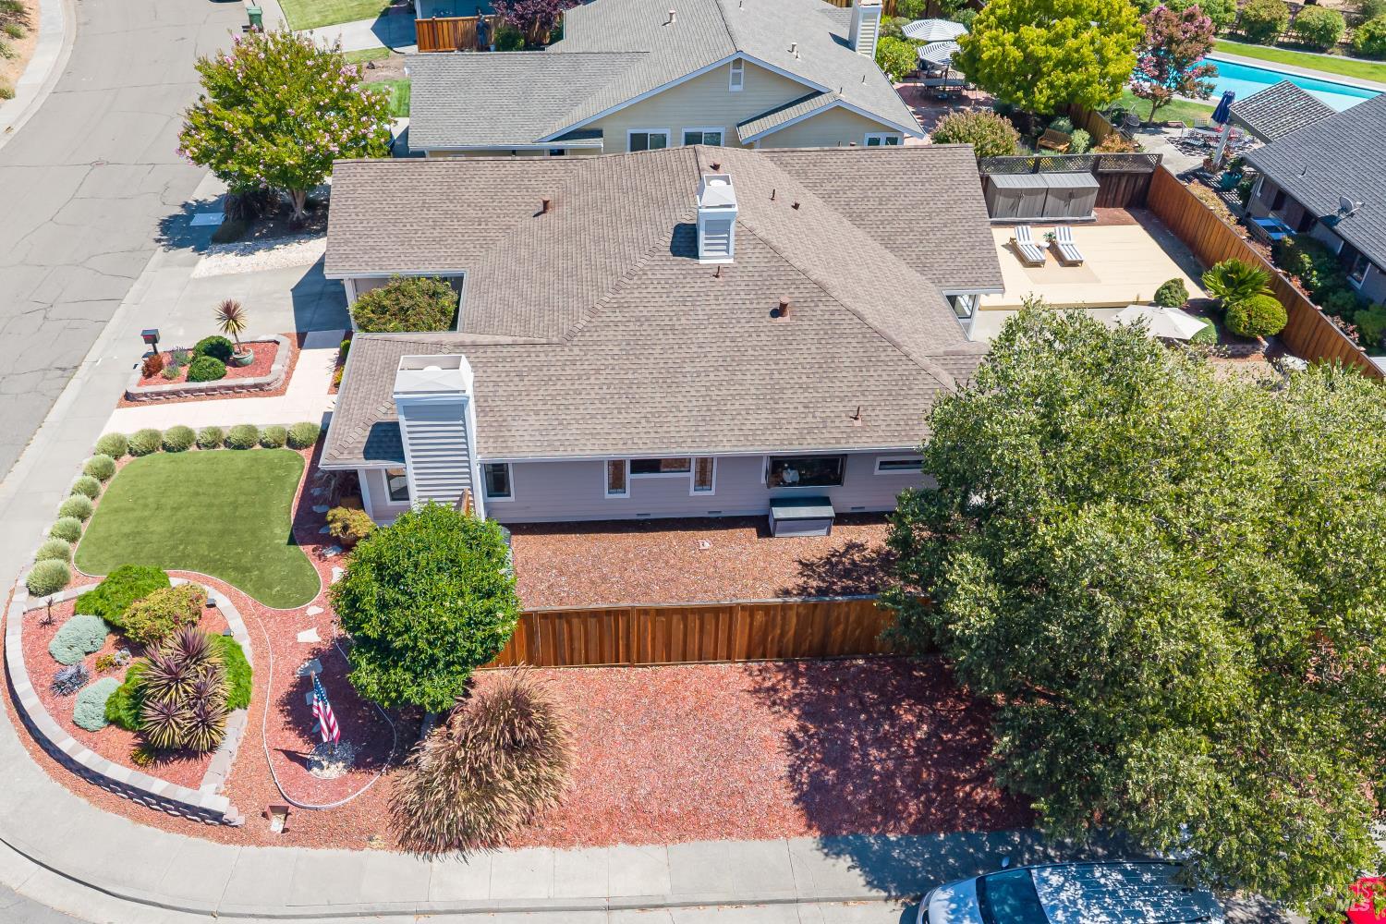
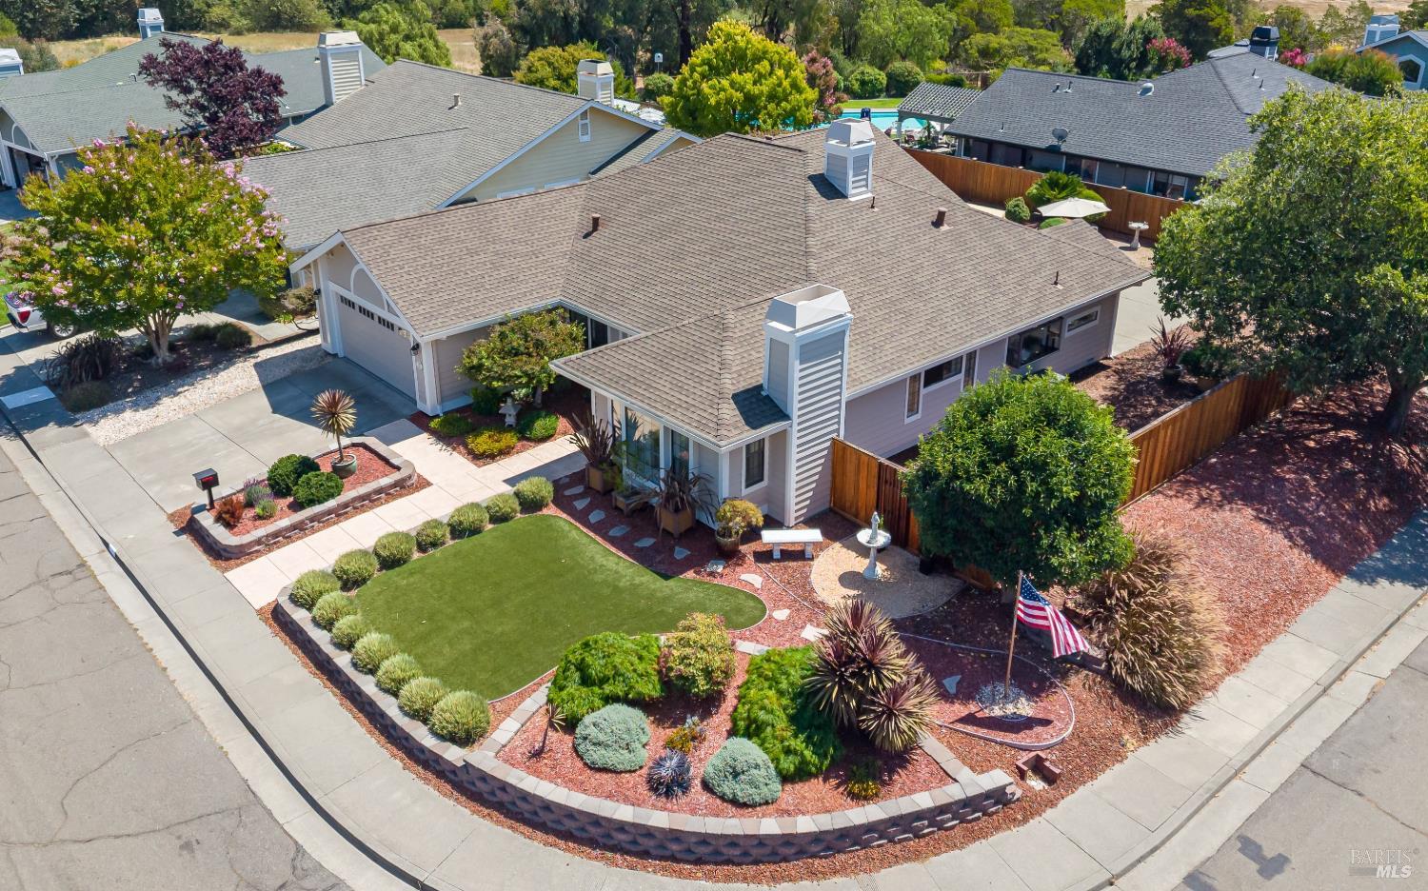
Aerial view of a single-story home with a landscaped front yard and American flag.
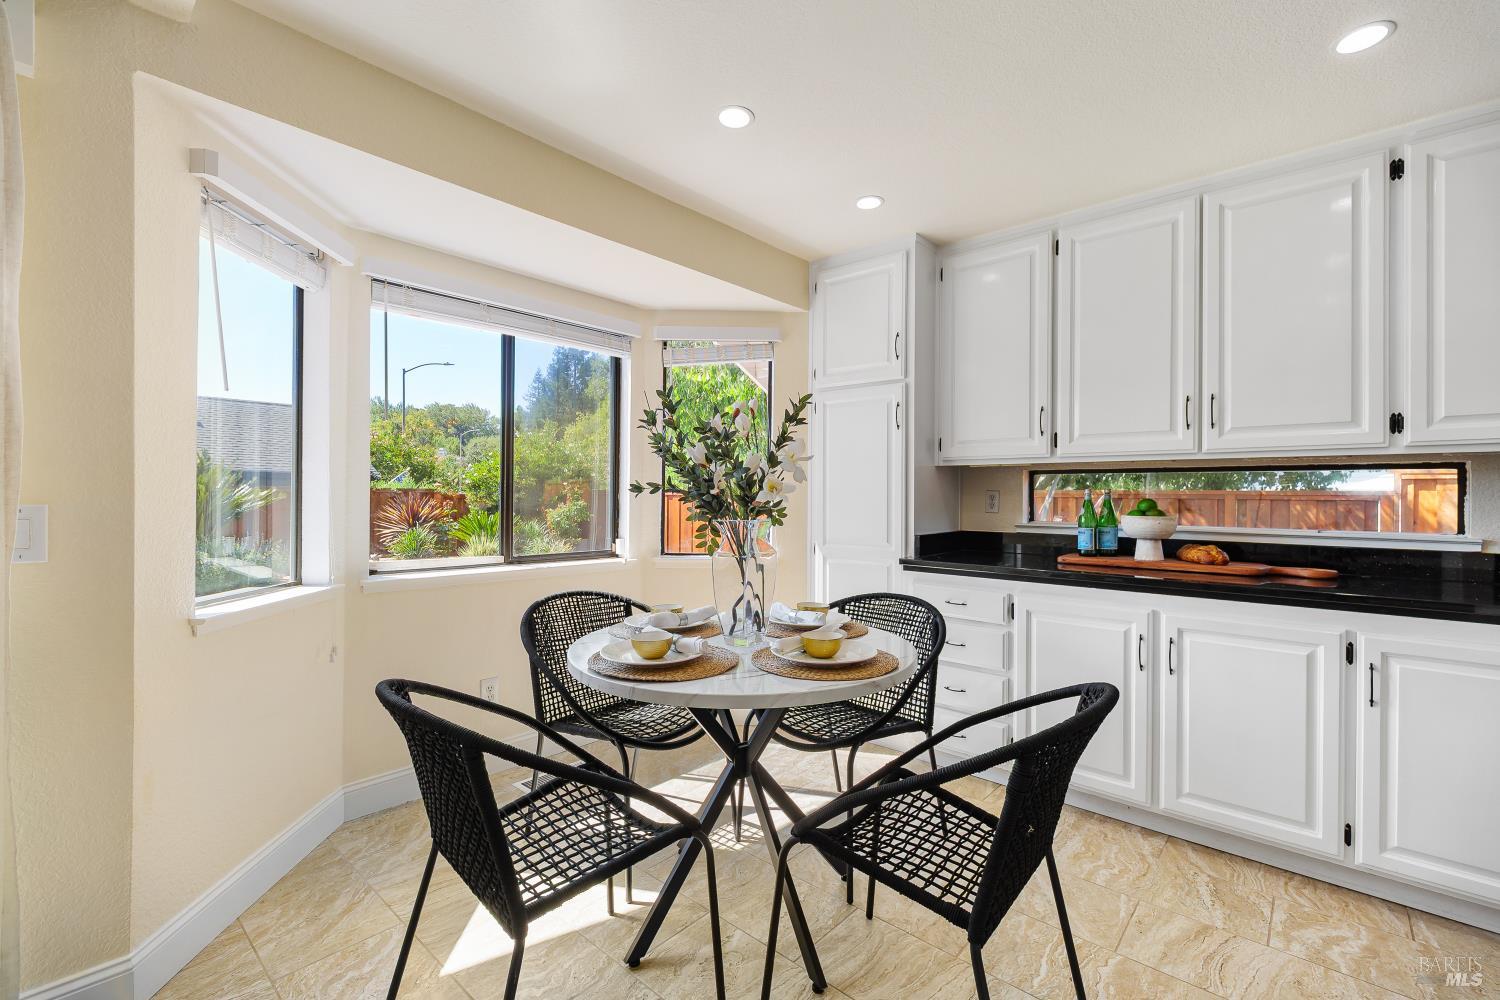
Bright kitchen with white cabinets, black countertops, pendant lights, and a dining nook by the windows.
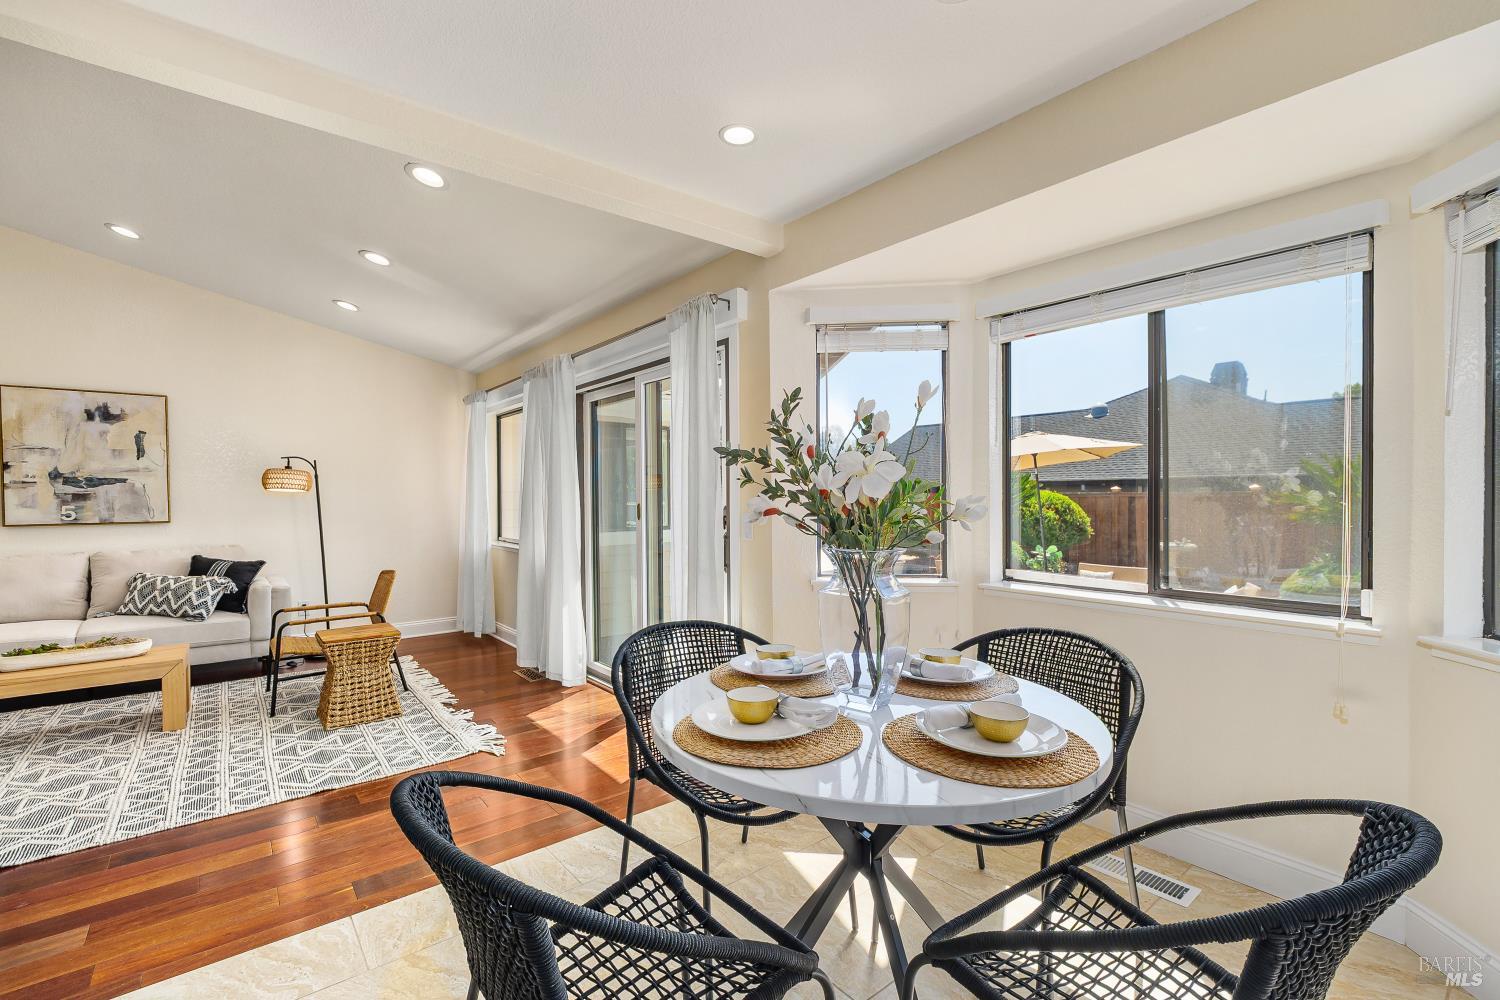
Staged dining area with black woven chairs beside a bright living room and large windows.
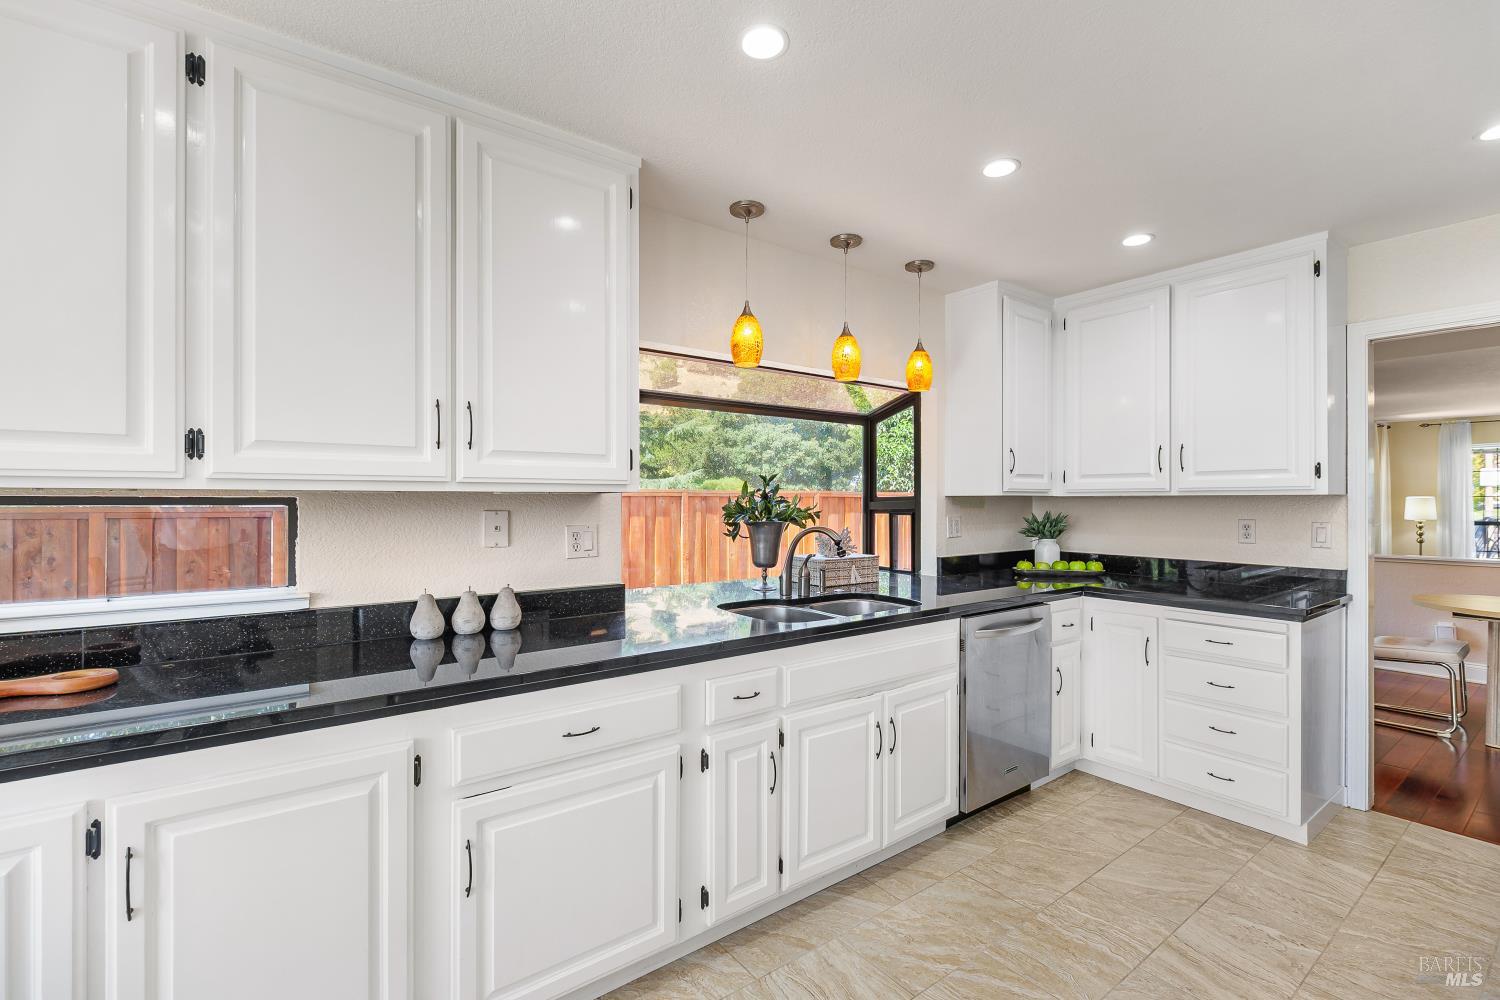
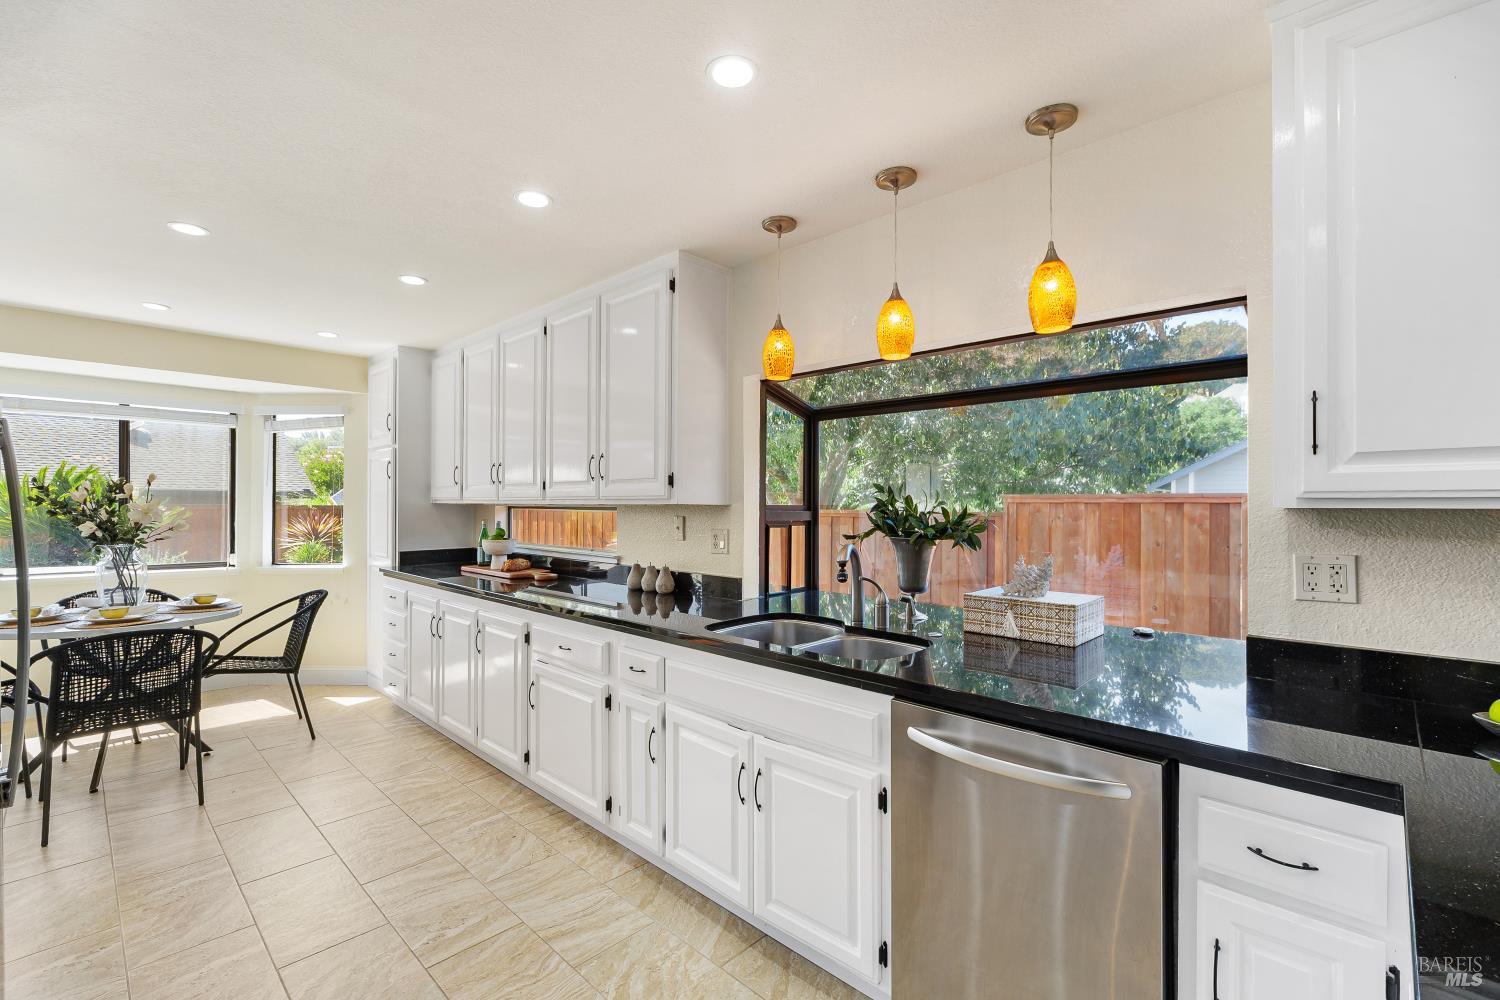
Kitchen with white cabinets, black granite counters, a sink beneath a large window, and amber pendant lights.
Bright kitchen dining nook with white cabinetry, black counters, and garden-facing windows.
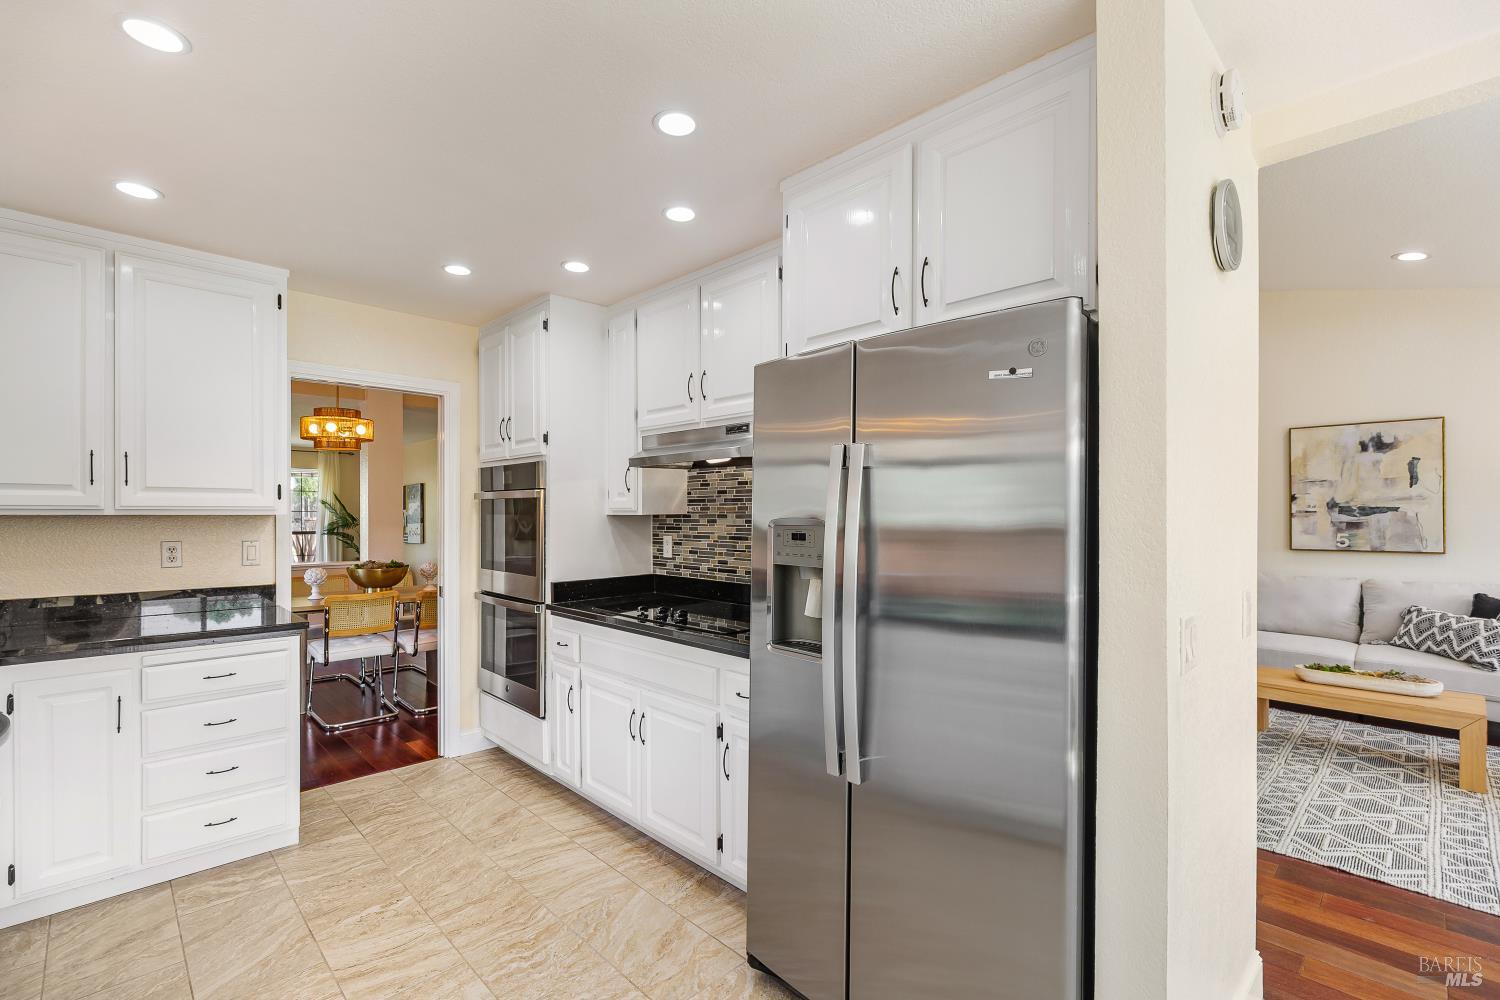
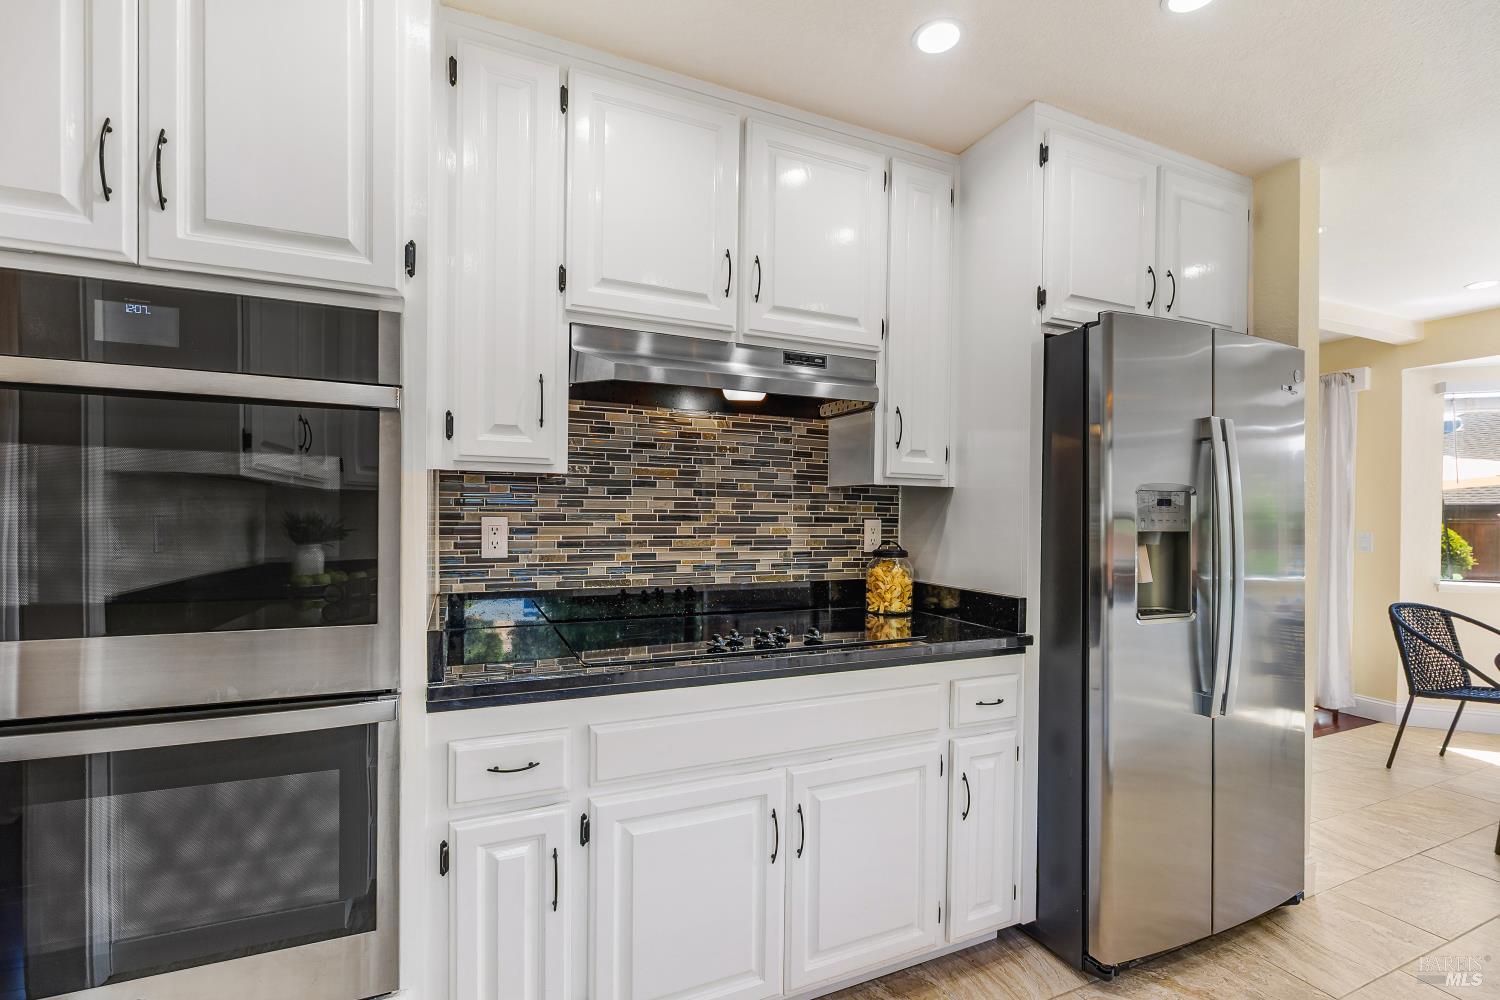
Kitchen with white cabinetry, stainless steel appliances, and dark counters.
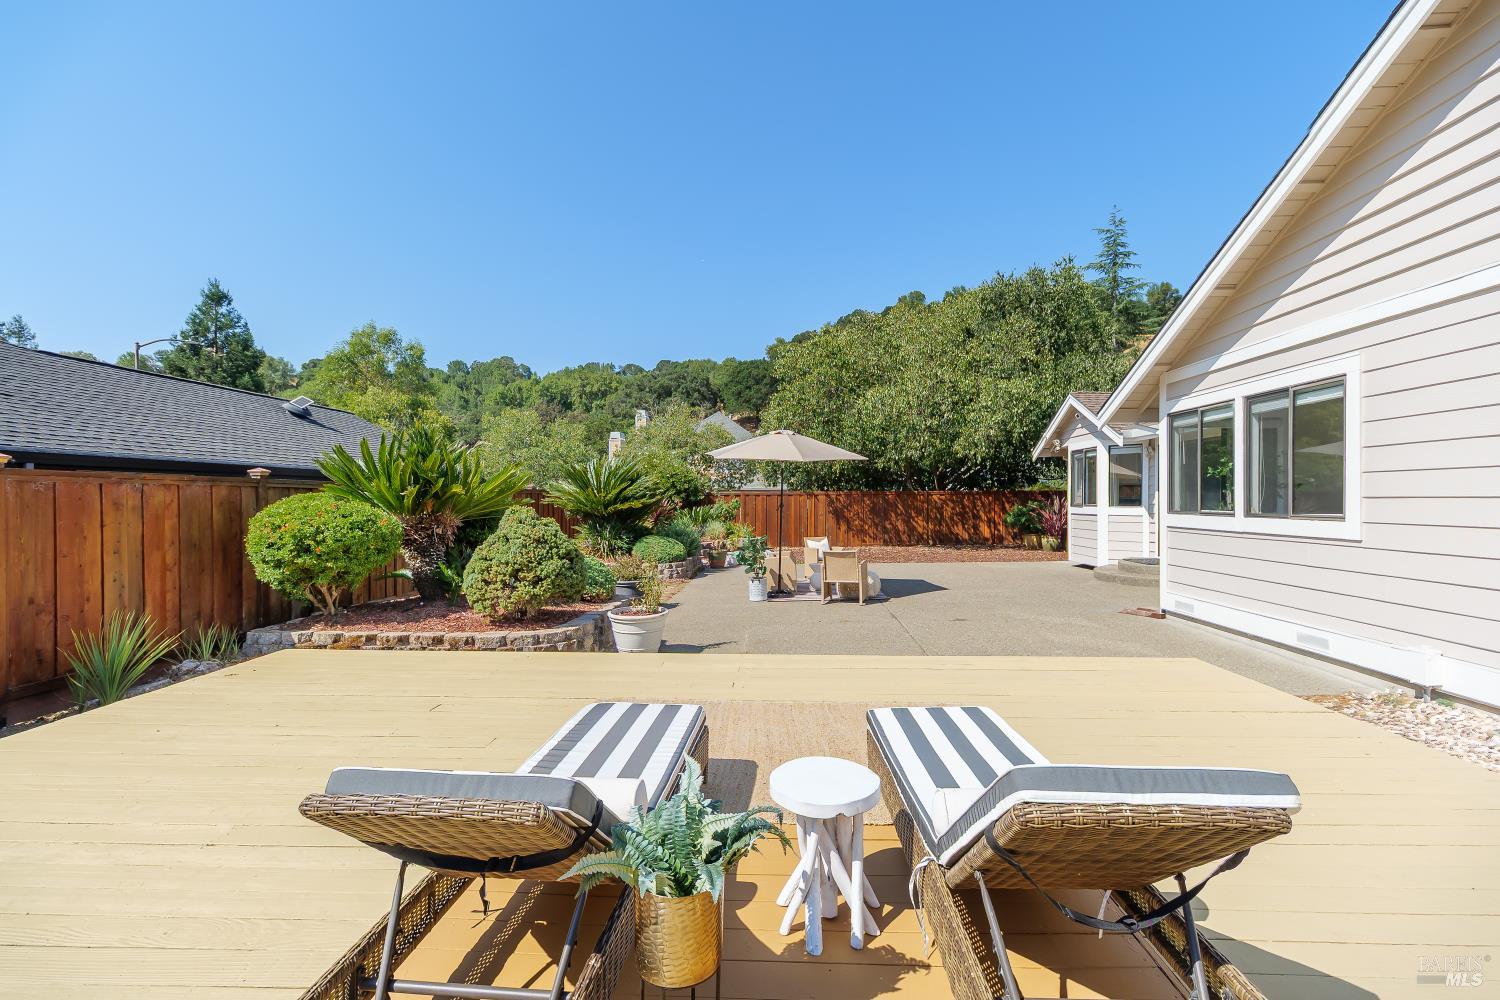
Backyard deck with striped lounge chairs, landscaped patio, and wooded hillside beyond the fence.
Kitchen with white cabinetry, a multicolored tile backsplash, and stainless steel appliances.
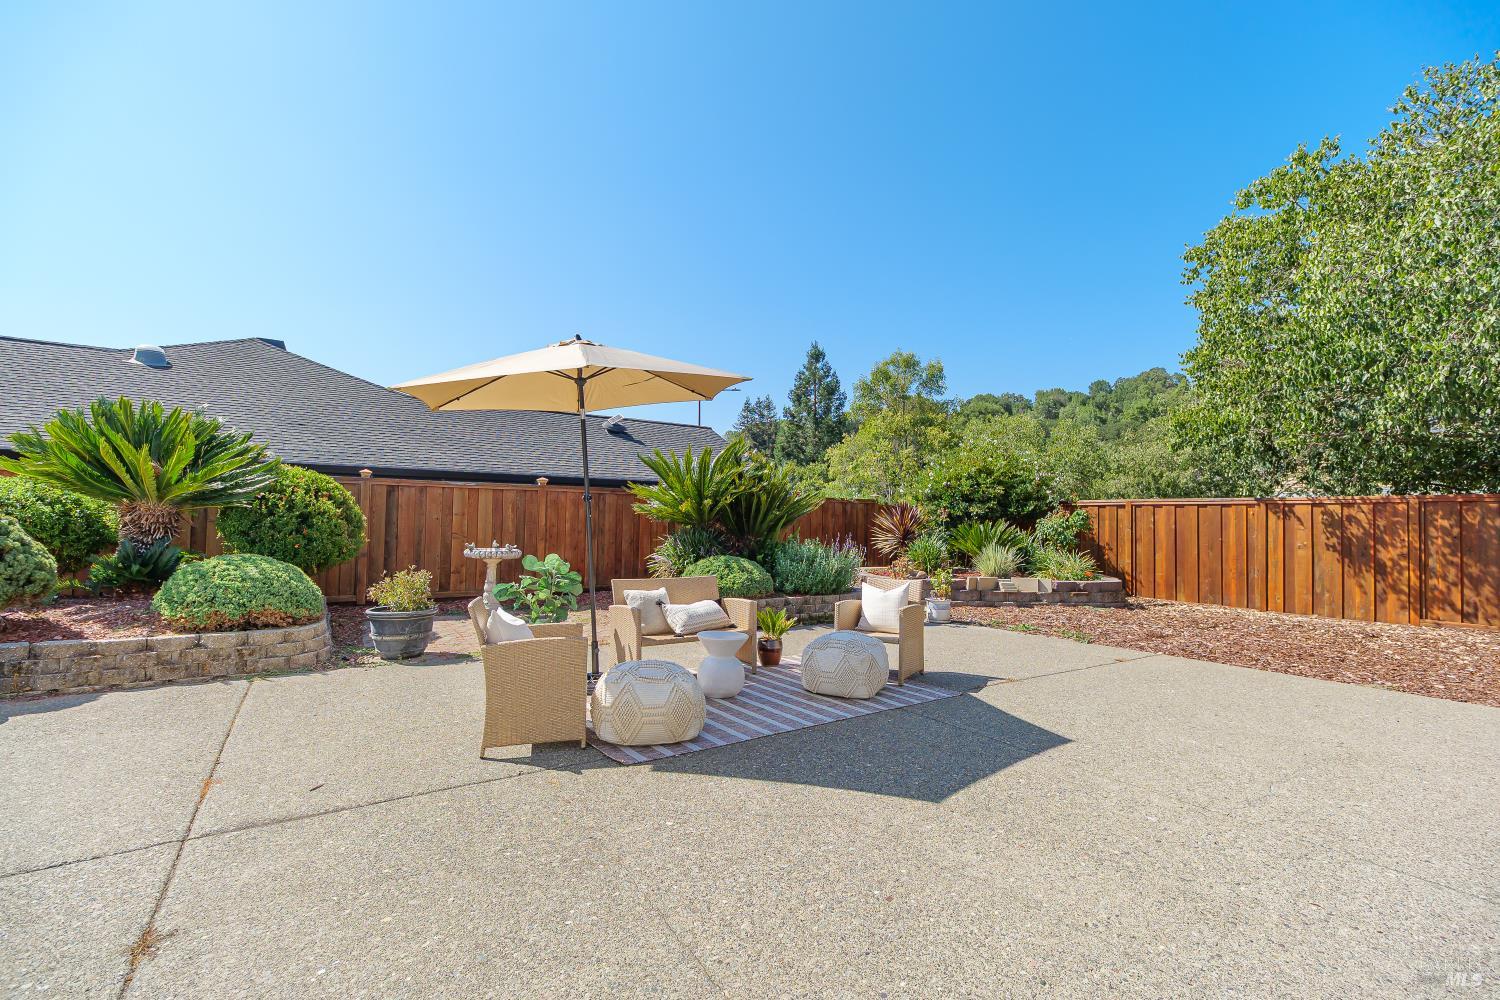
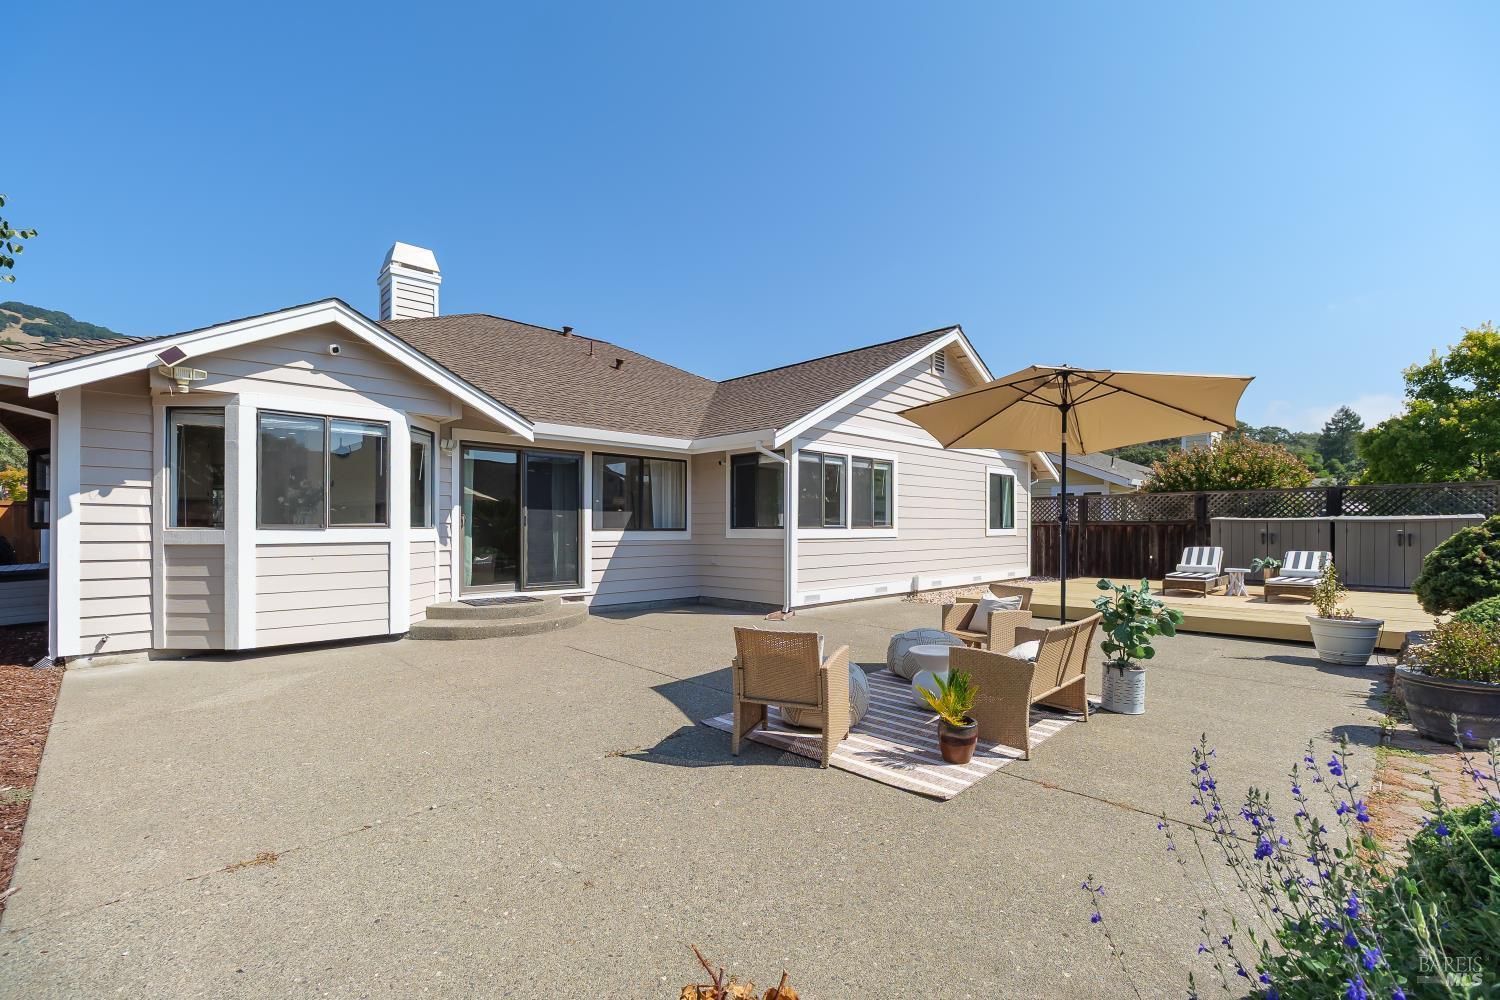
Backyard patio with umbrella-shaded seating, landscaped planting beds, and a wooden privacy fence.
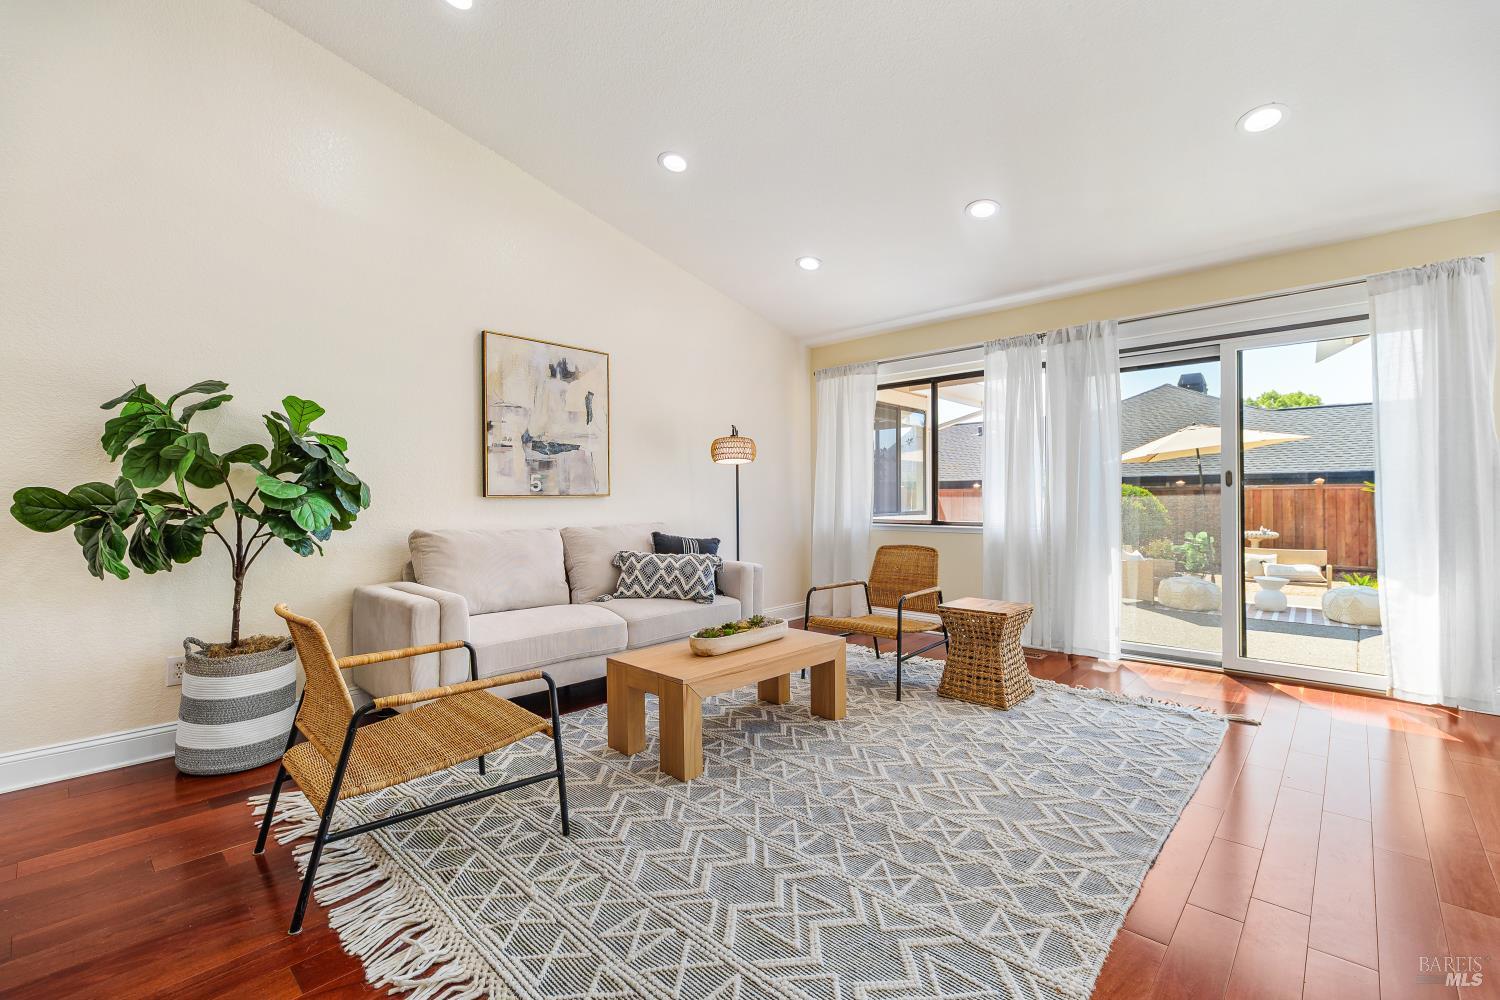
Living room with neutral seating, a geometric rug, and sliding doors opening to a sunny patio.
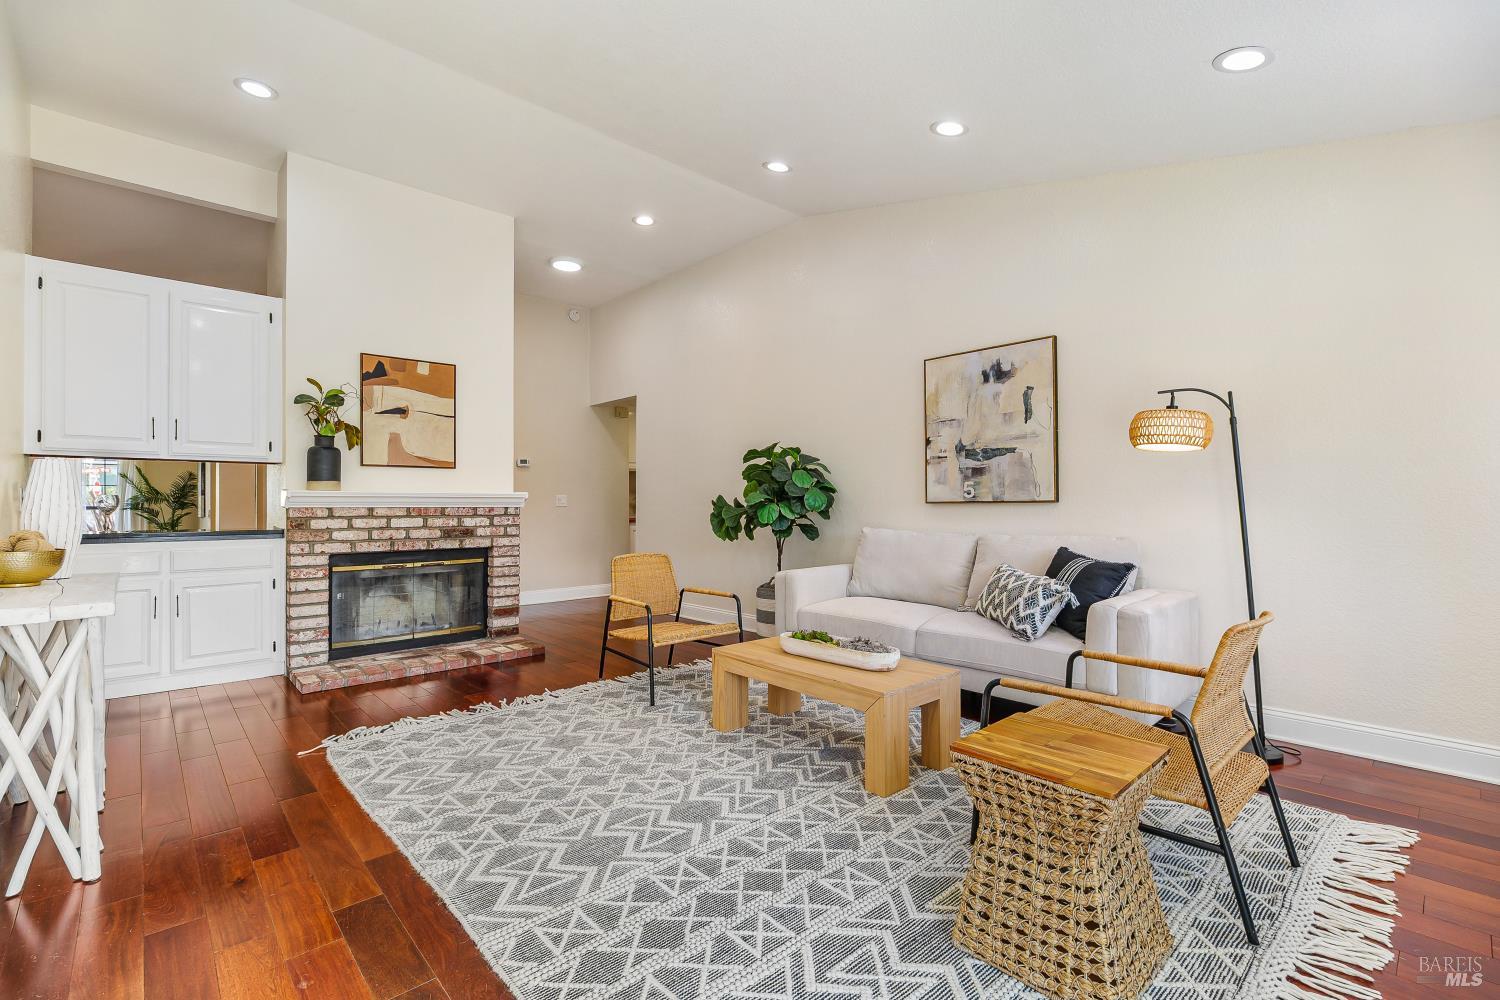
Living room with a brick fireplace, white sofa, and patterned area rug.
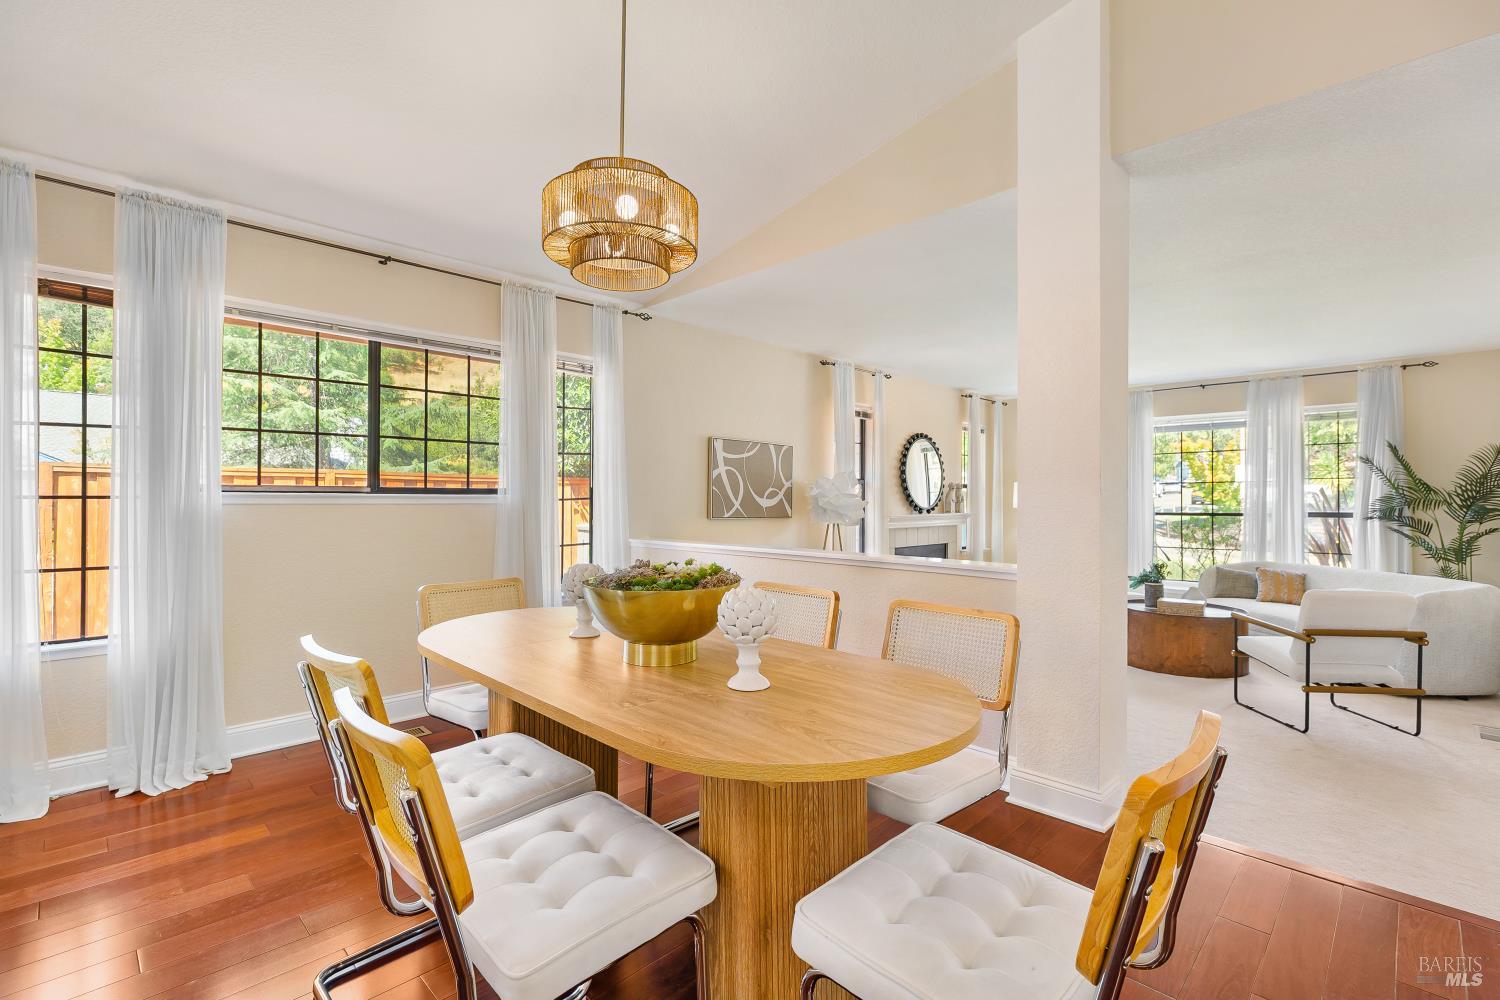
Dining room with a long wooden table, upholstered chairs, hardwood floors, and large curtained windows.
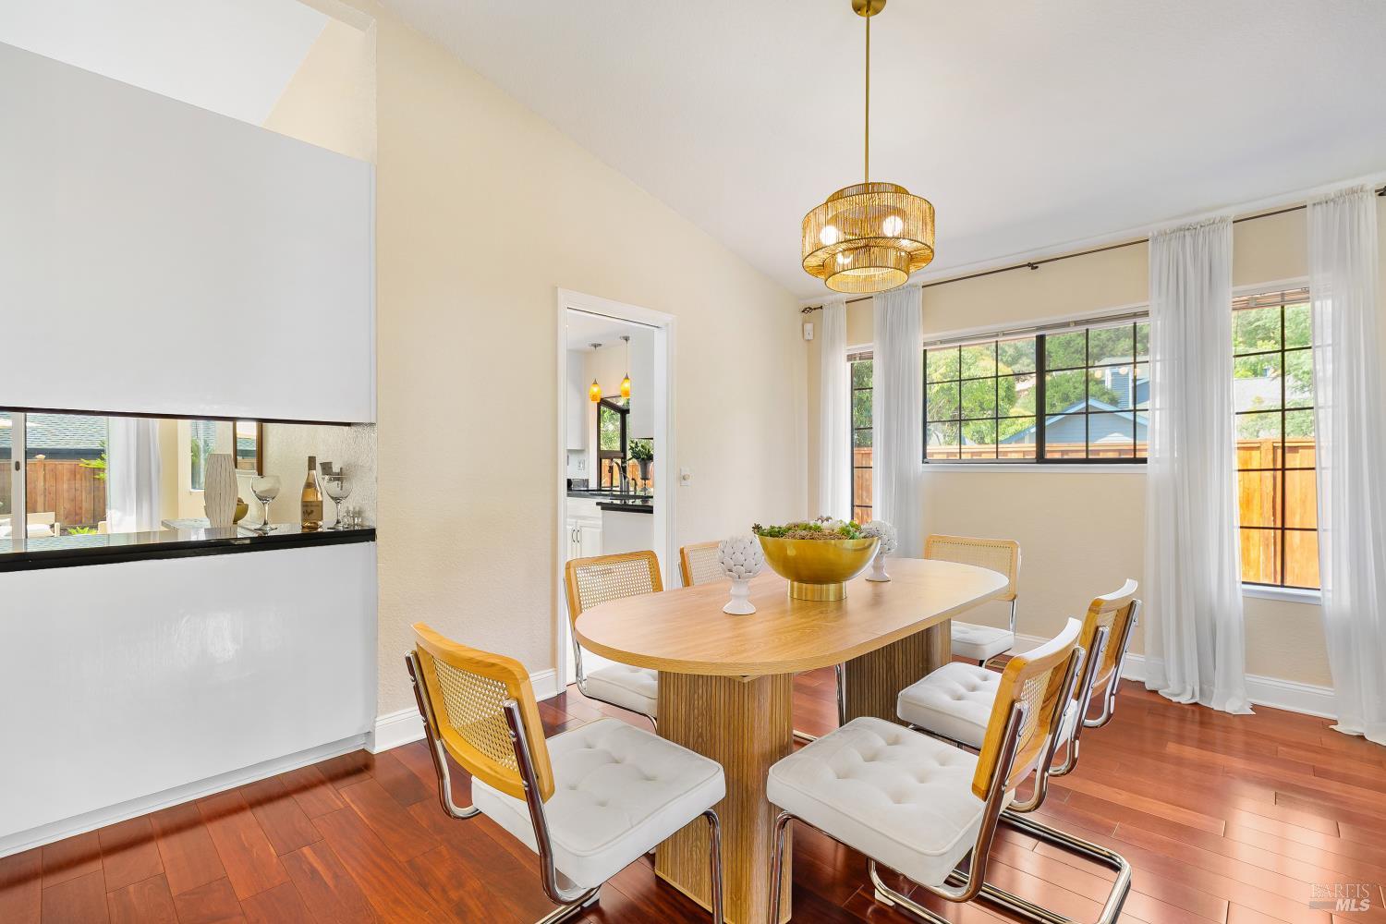
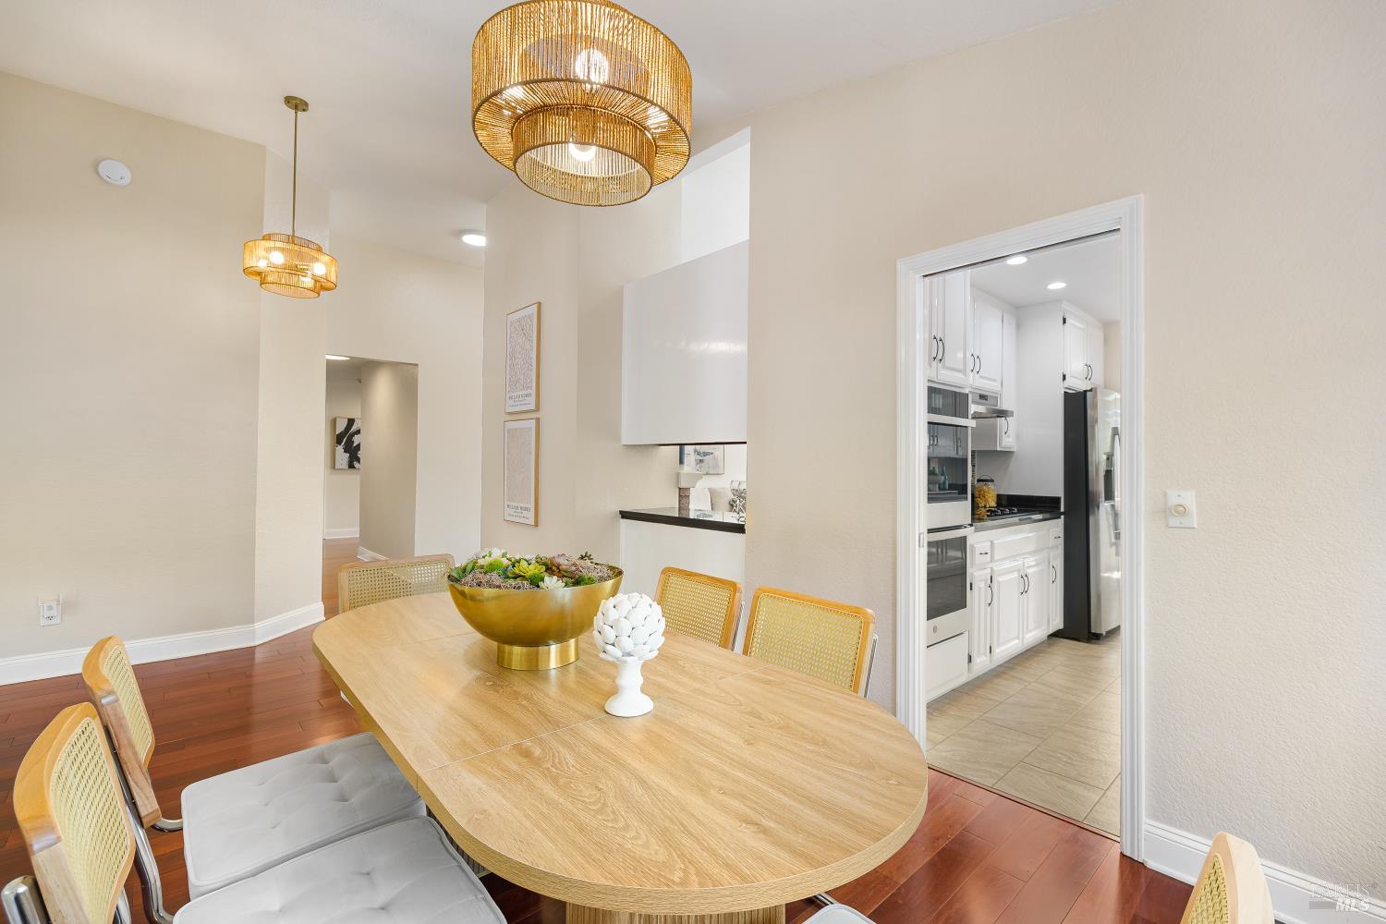
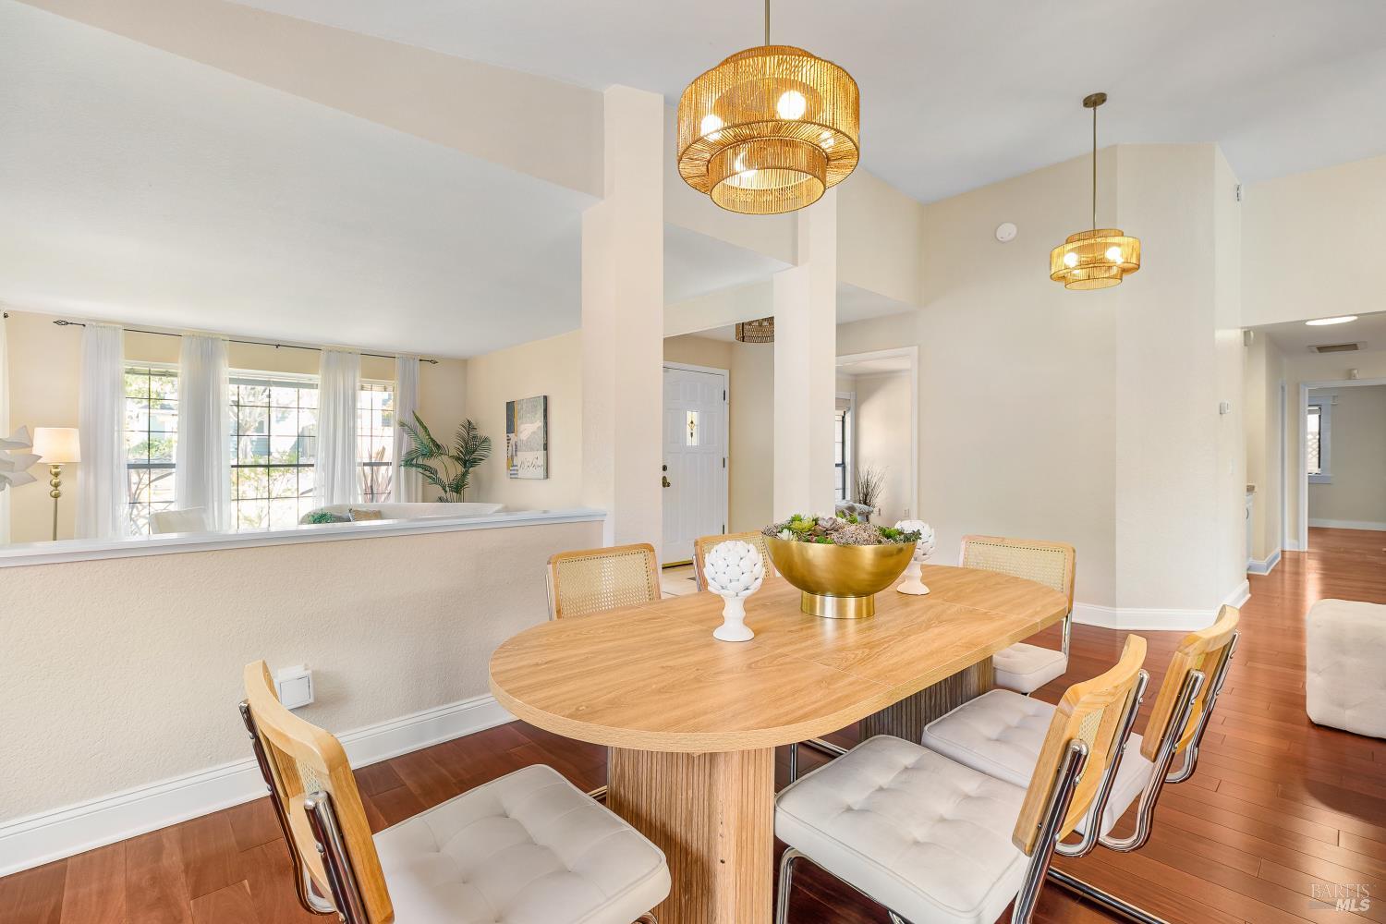
Dining room with a light wood table, woven chairs, and gold pendant lights beside the kitchen.
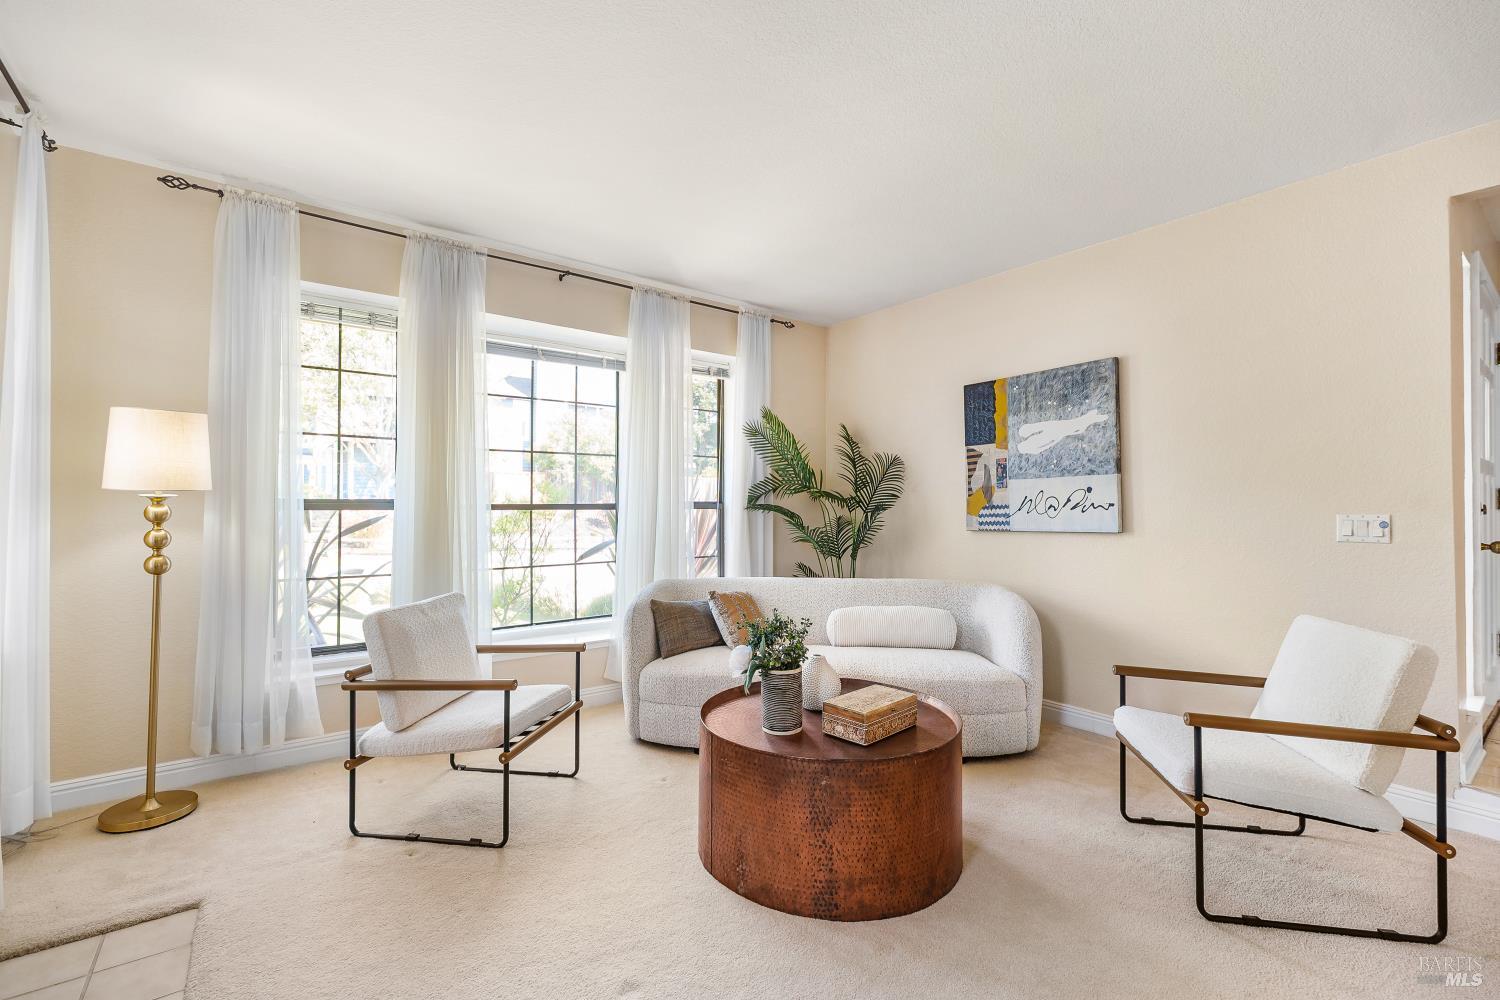
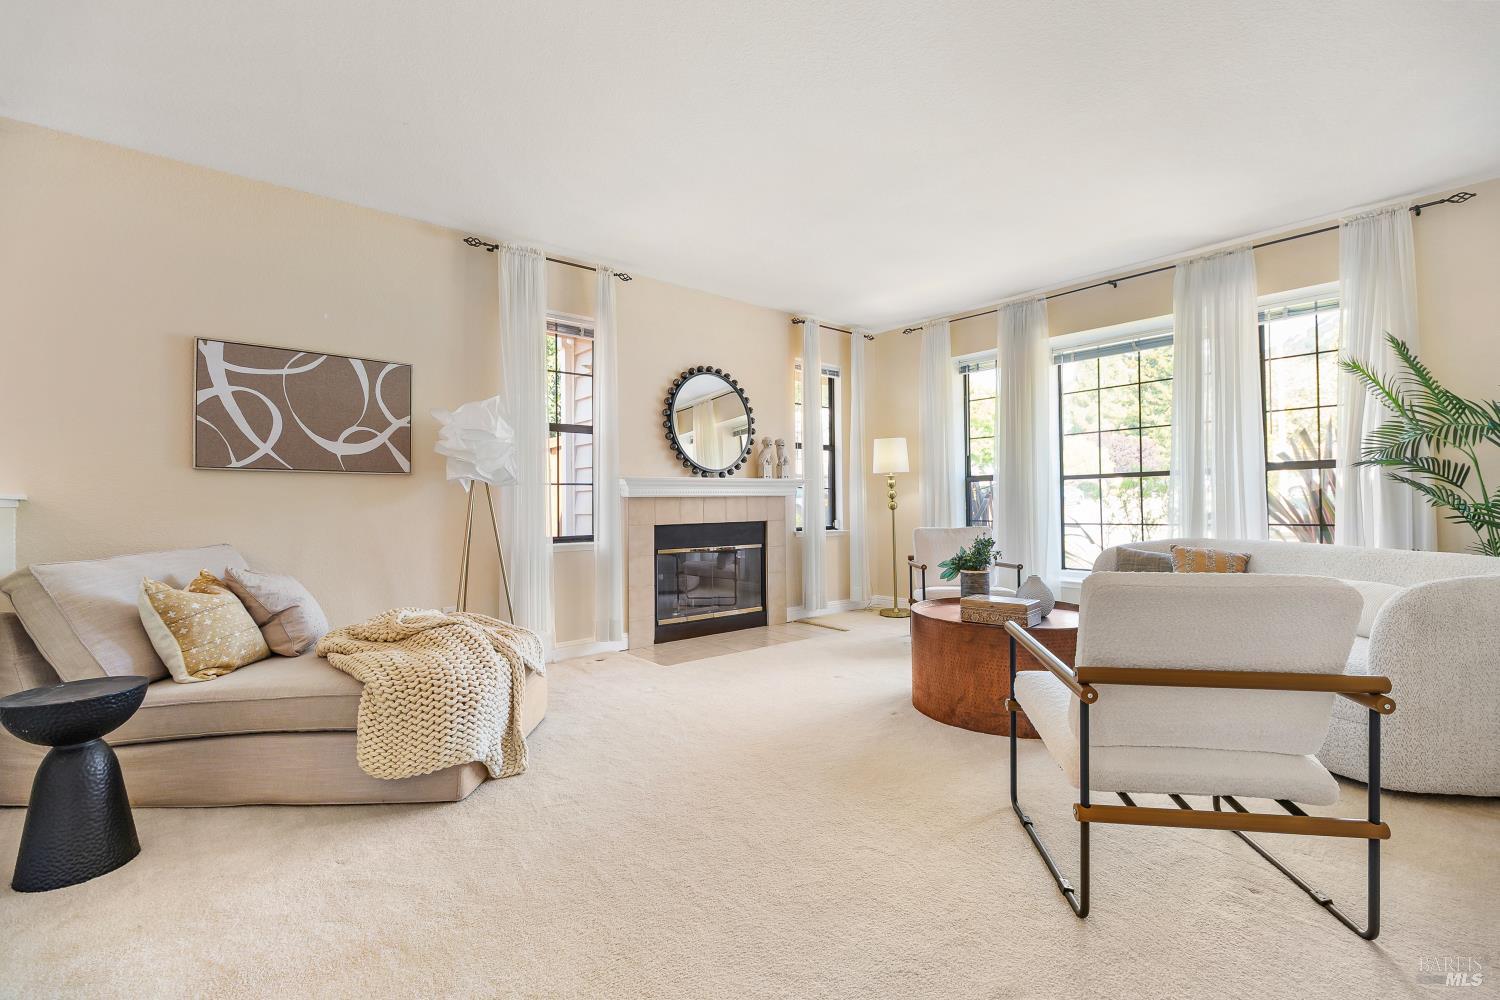
Staged living room with white seating, a round wood coffee table, and tall curtained windows.
Dining room with a round wood table, white chairs, and large curtained windows opening to the living area.
Dining room with a long wood table, upholstered chairs, and woven pendant lights.
Bright staged living room with a fireplace, tall windows, and neutral furnishings.
Staged bedroom with a wood bed, cream chair, and large grid windows overlooking greenery.
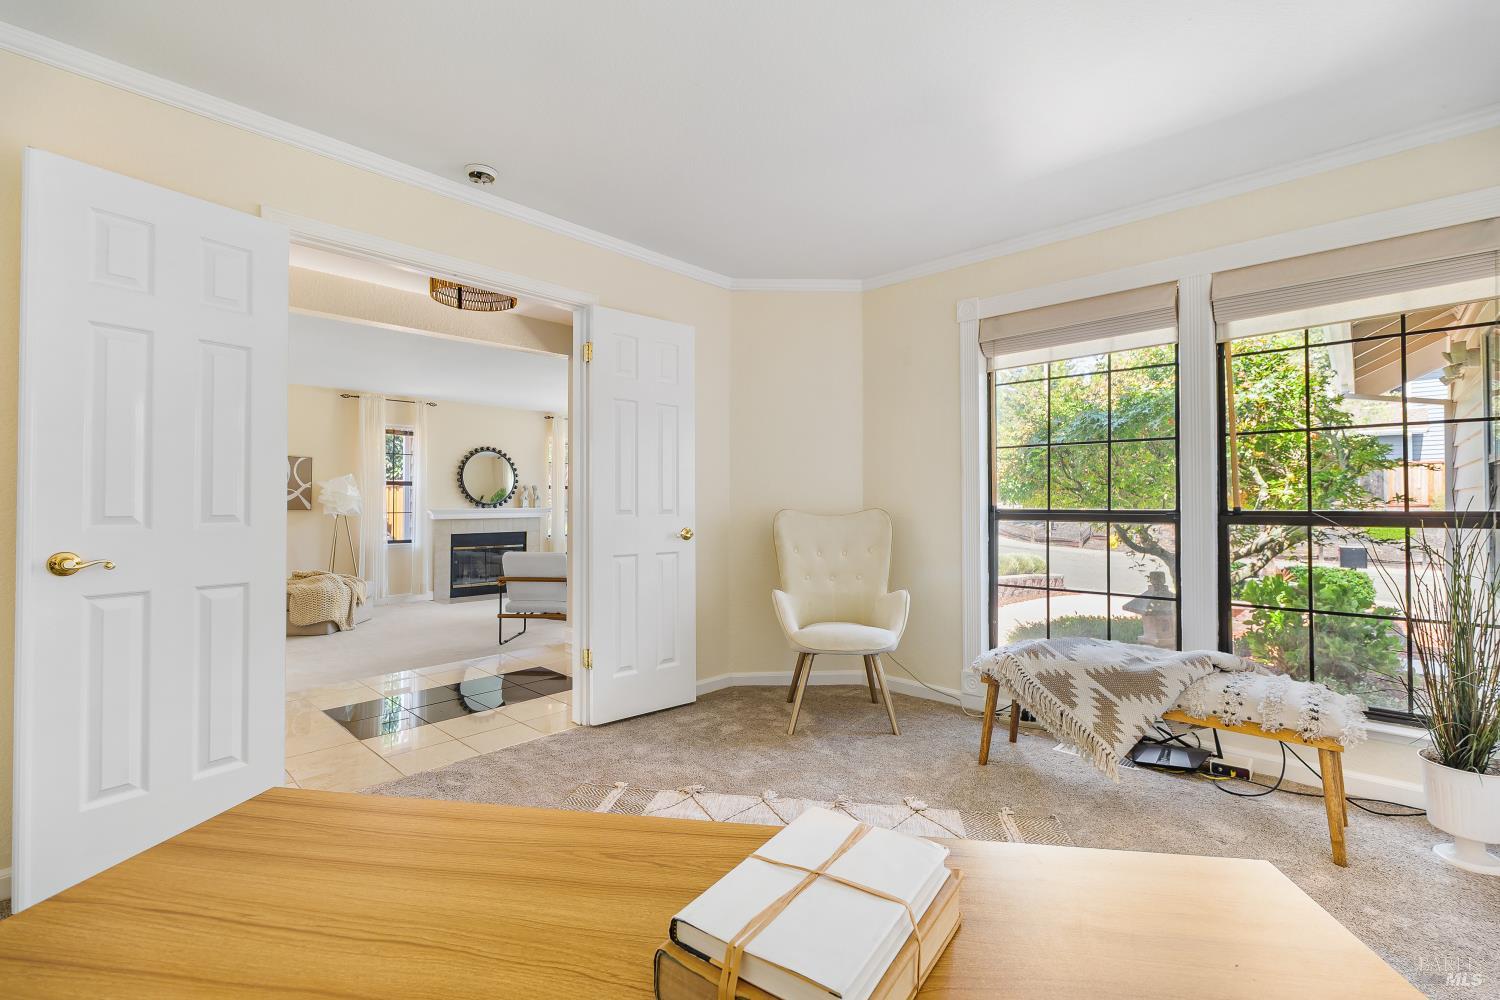
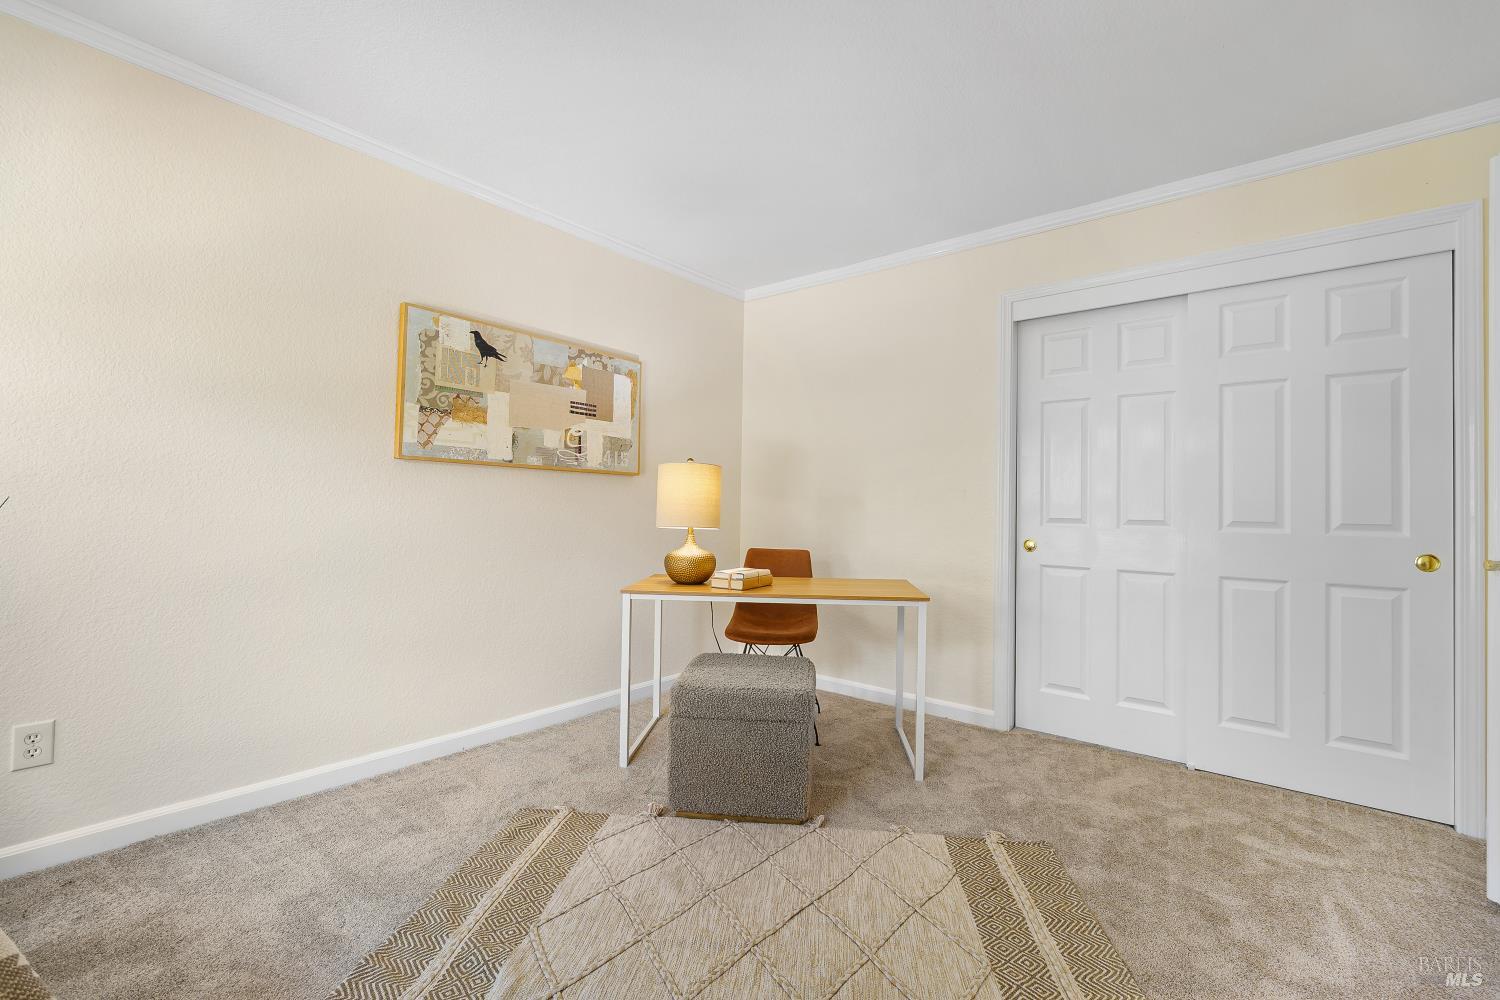
Carpeted home office with a desk, chair, and white sliding closet doors.
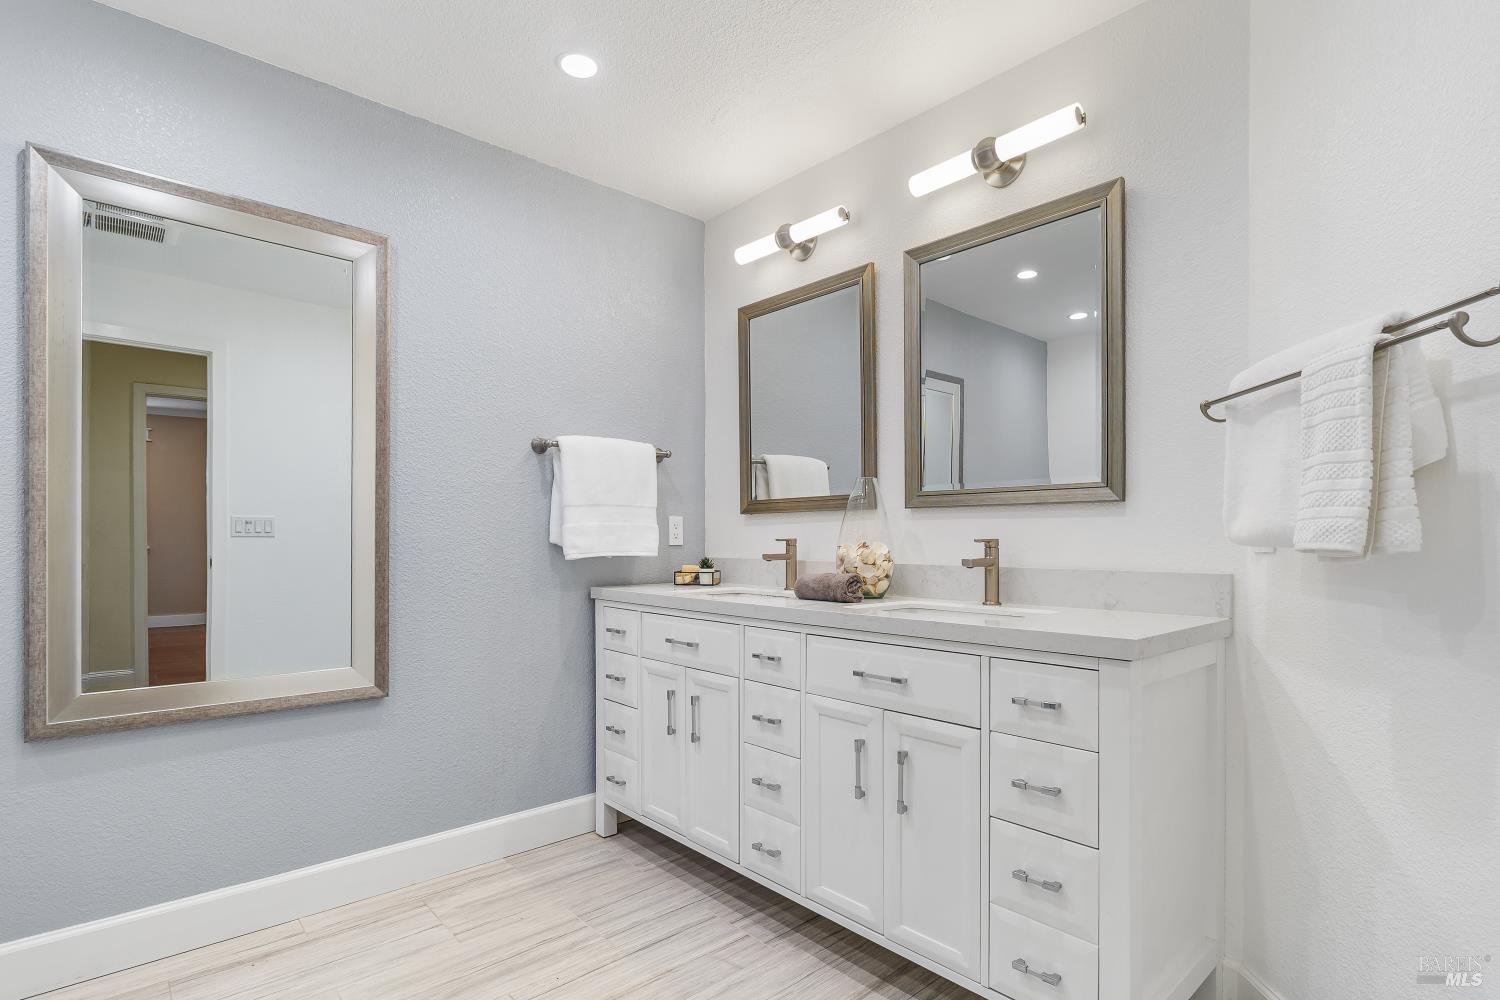
Bathroom with a white double-sink vanity, framed mirrors, and light wood-look tile flooring.
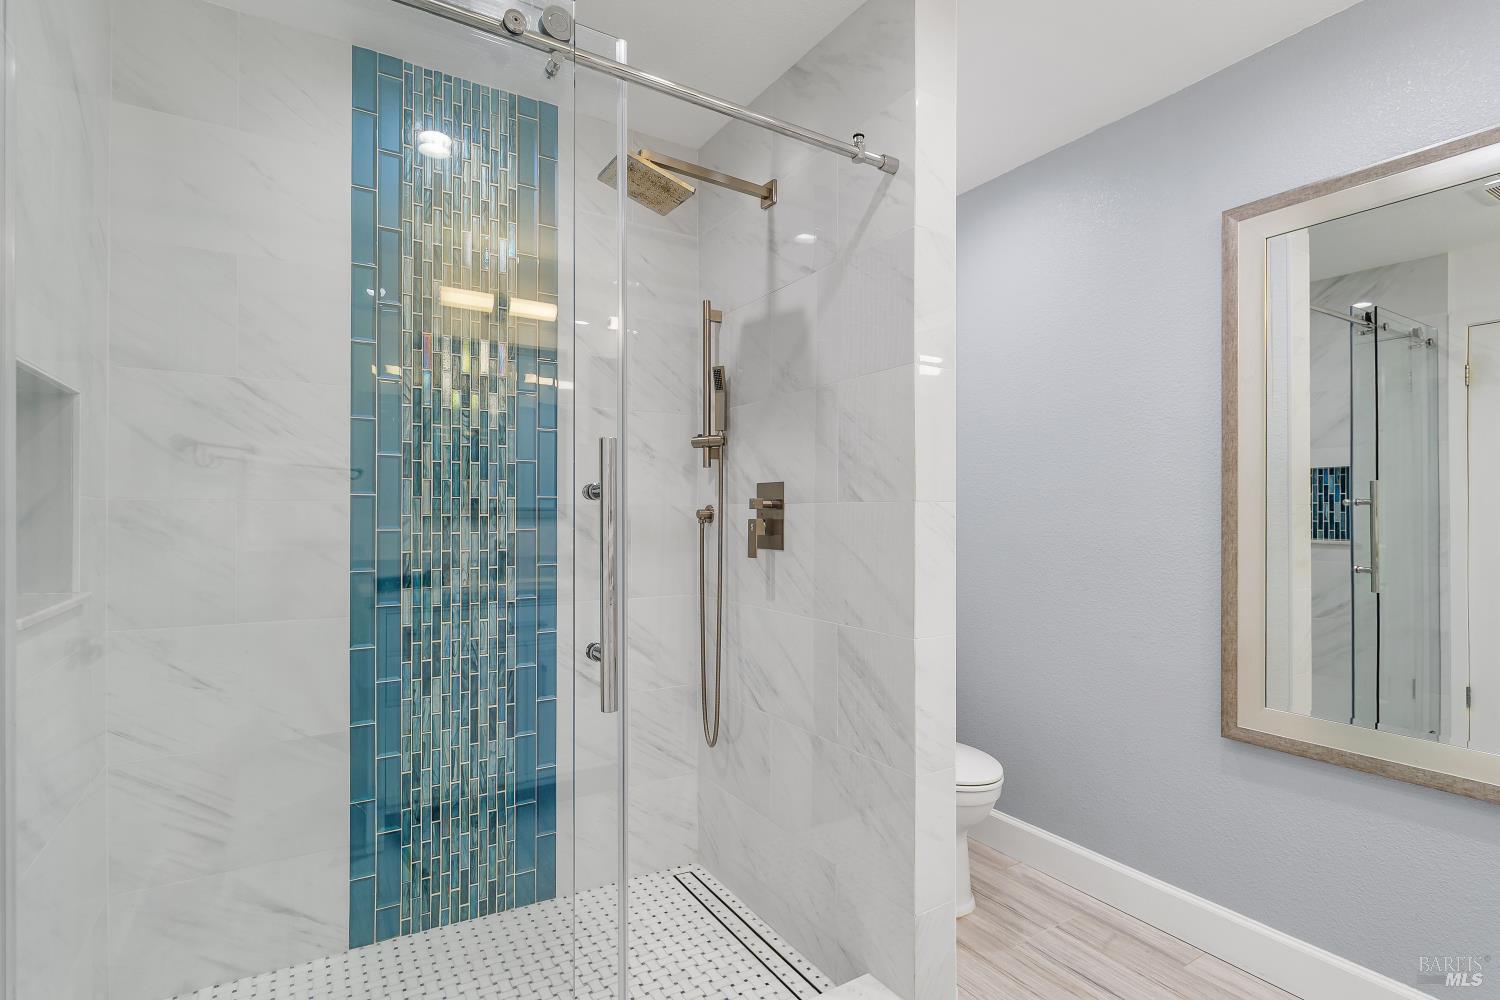
Bathroom with a glass-enclosed shower, blue accent tile, and marble-look walls.
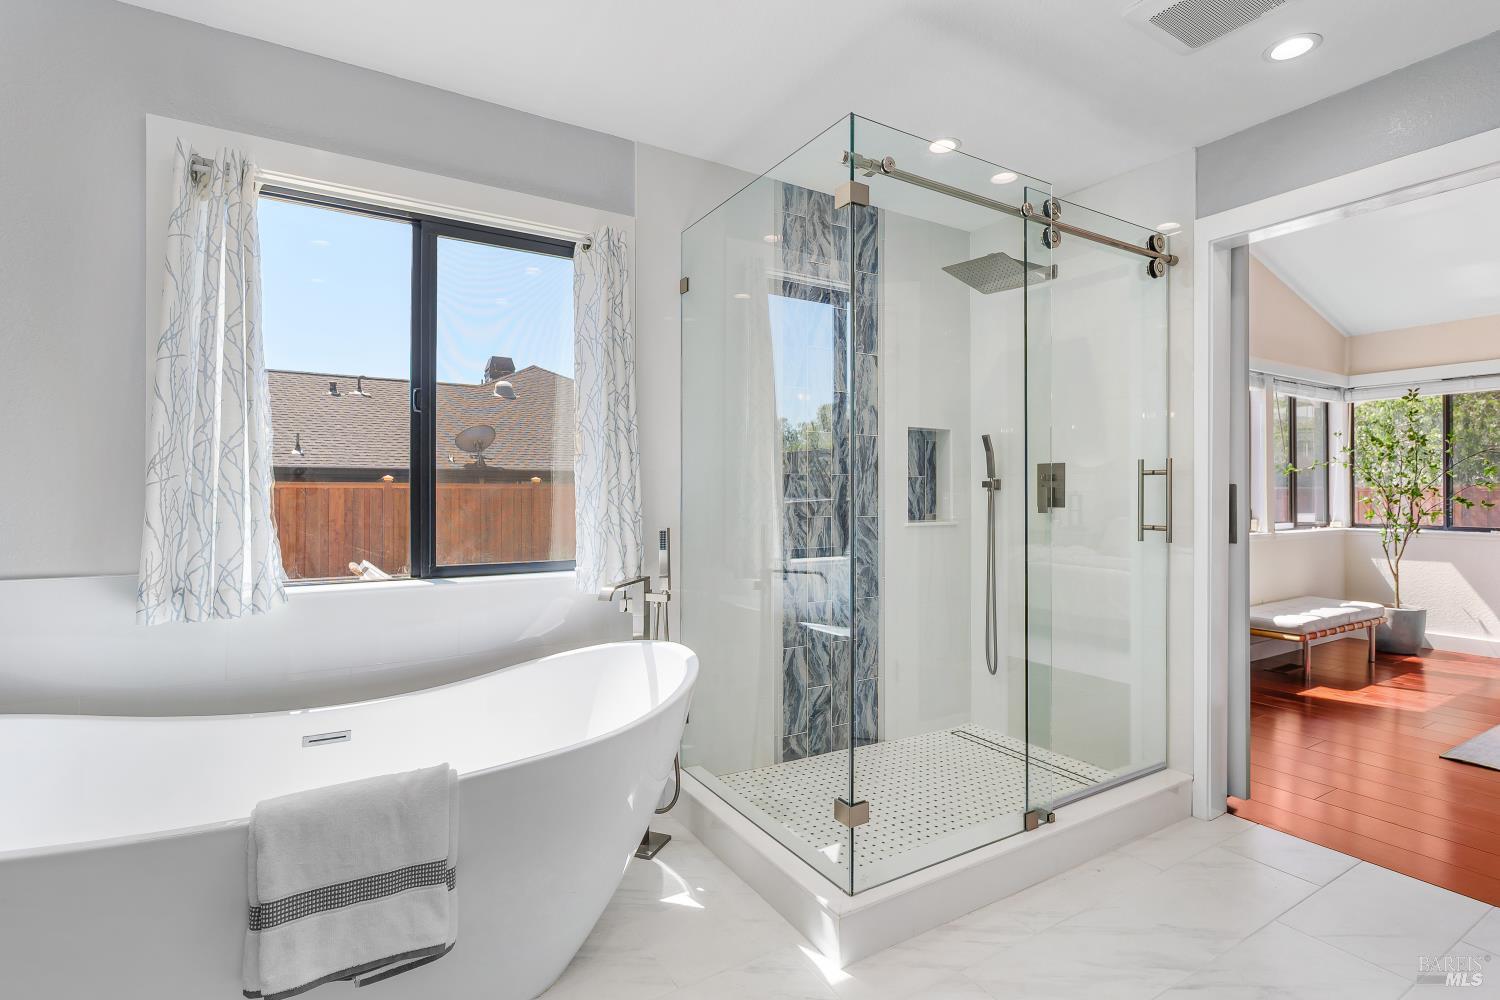
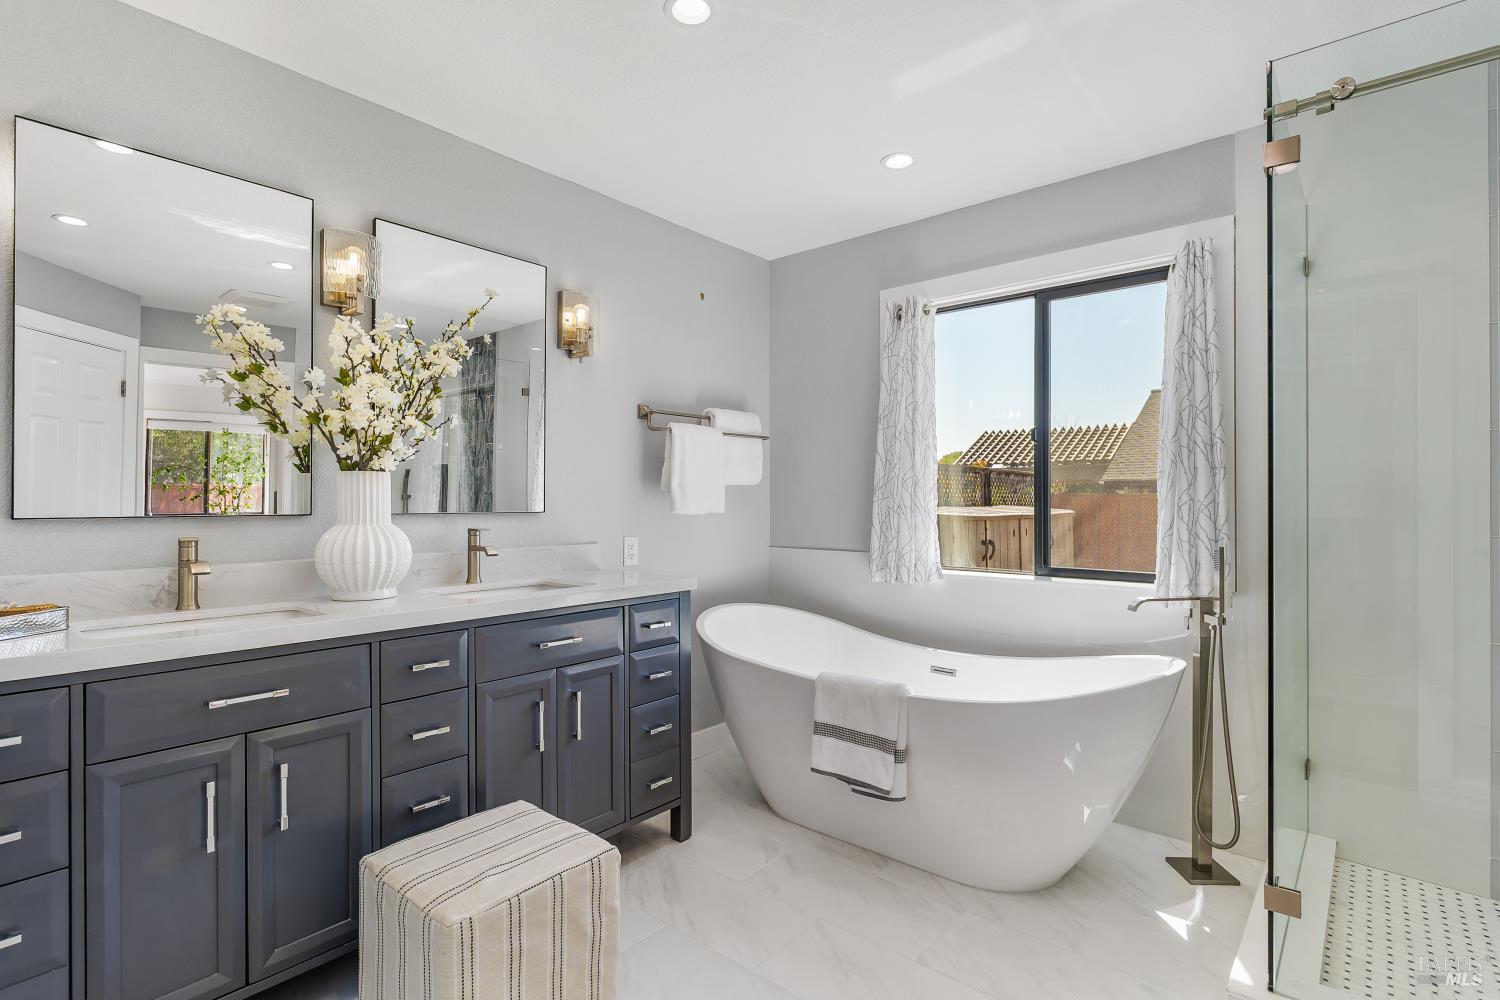
Bright bathroom with a freestanding soaking tub and glass-enclosed shower with blue-gray tile.
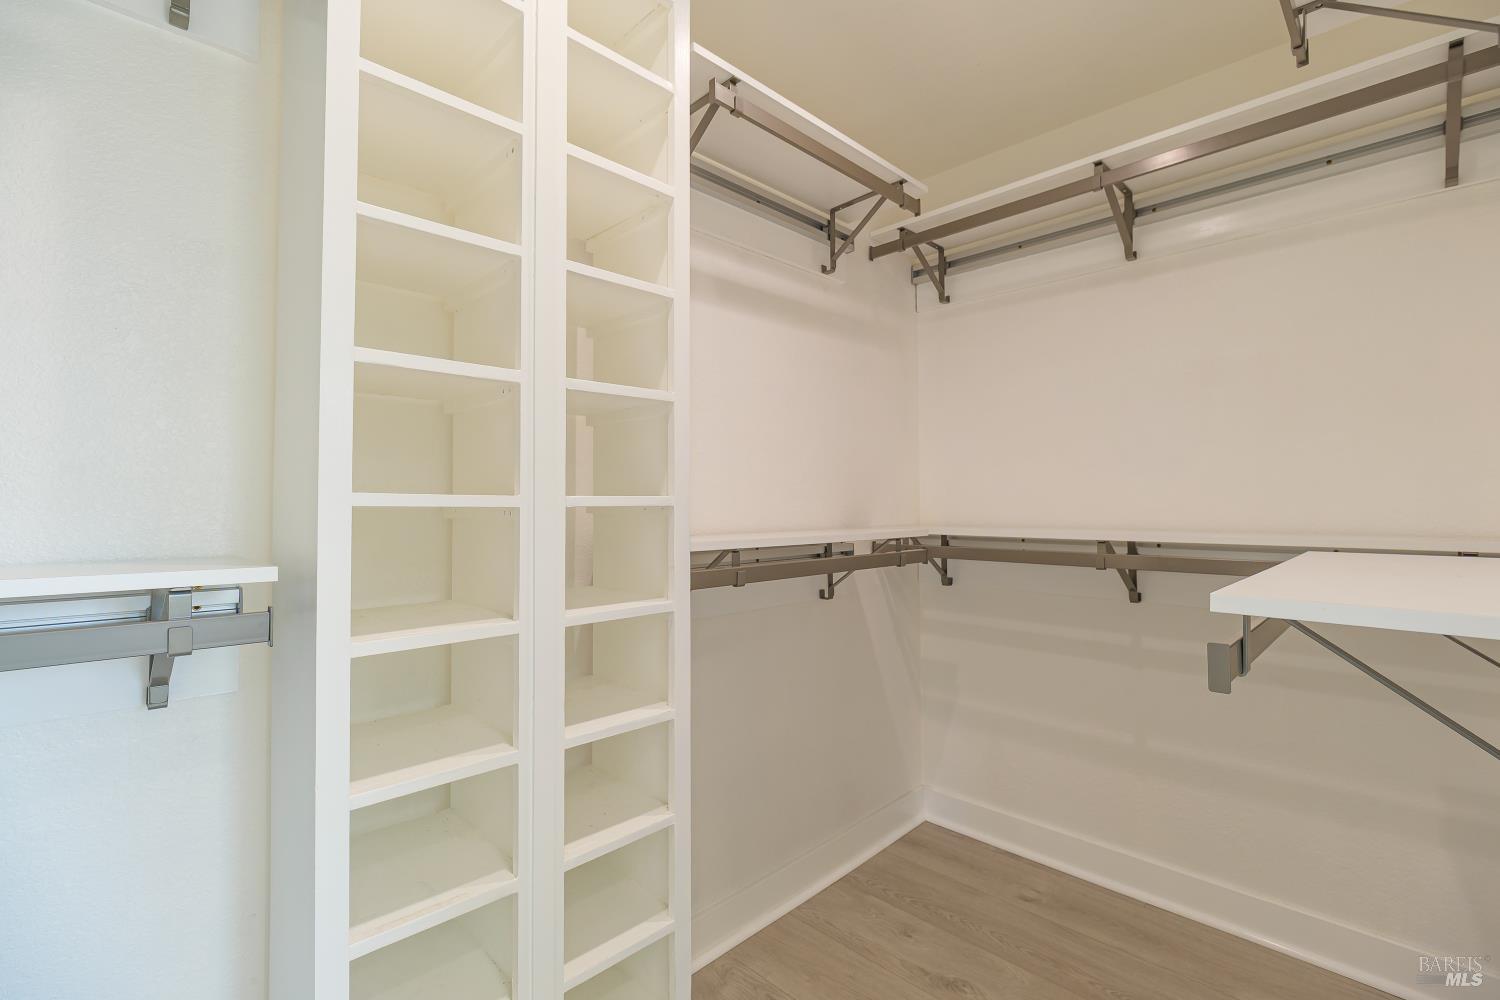
Walk-in closet with built-in shelving, wraparound hanging rods, and wood-look flooring.
Bathroom with a dark double vanity, freestanding tub, and glass-enclosed shower.
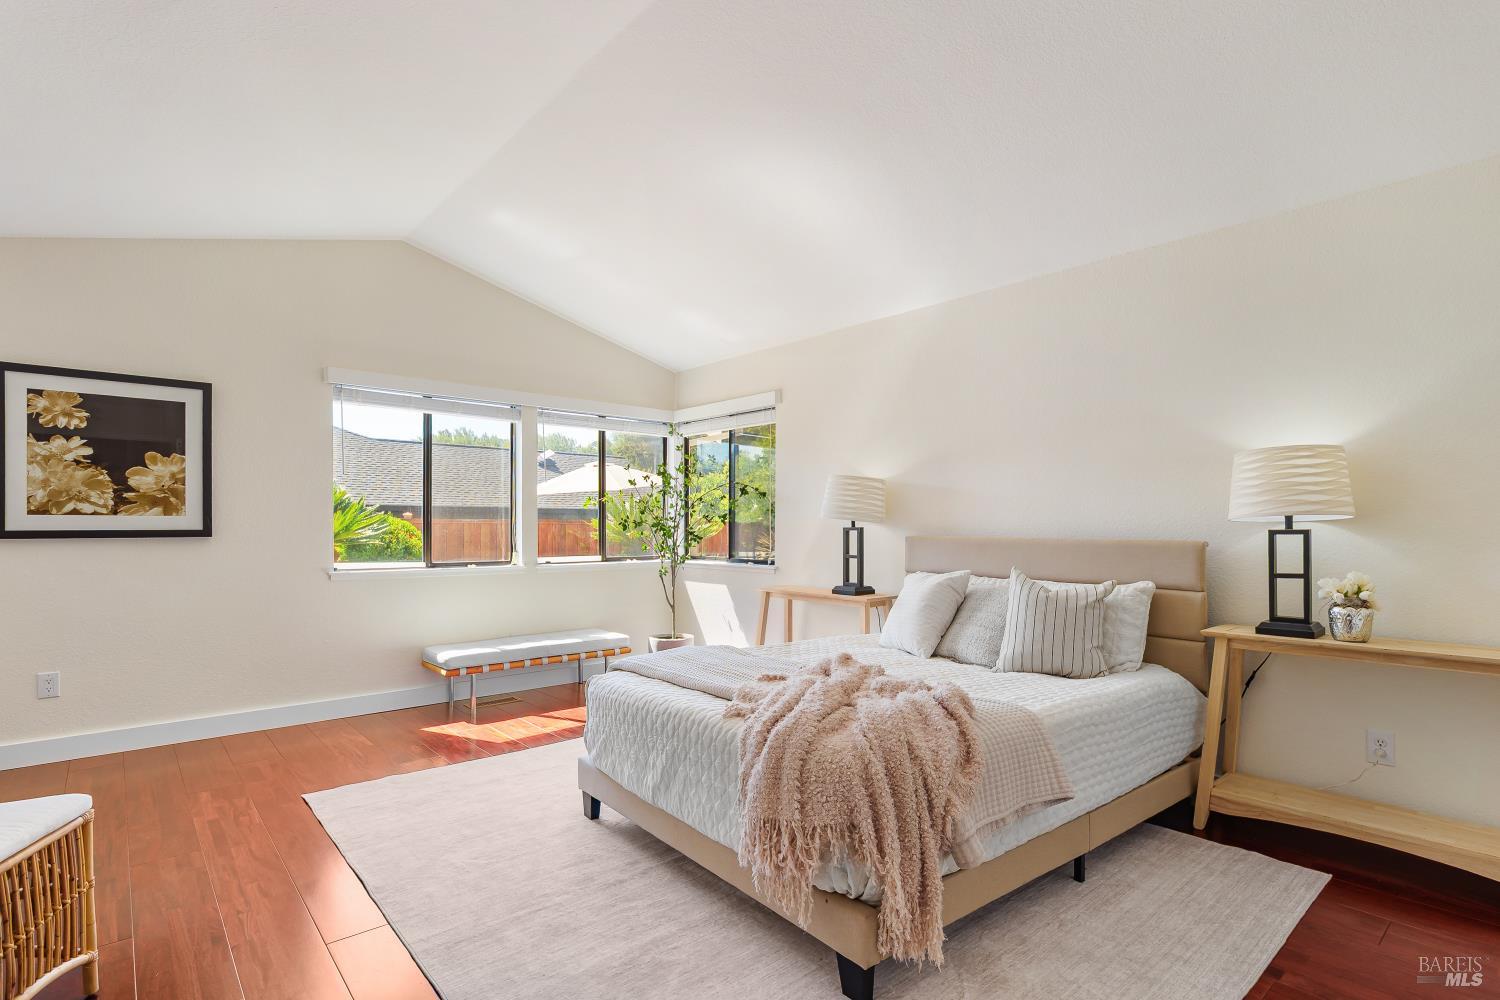
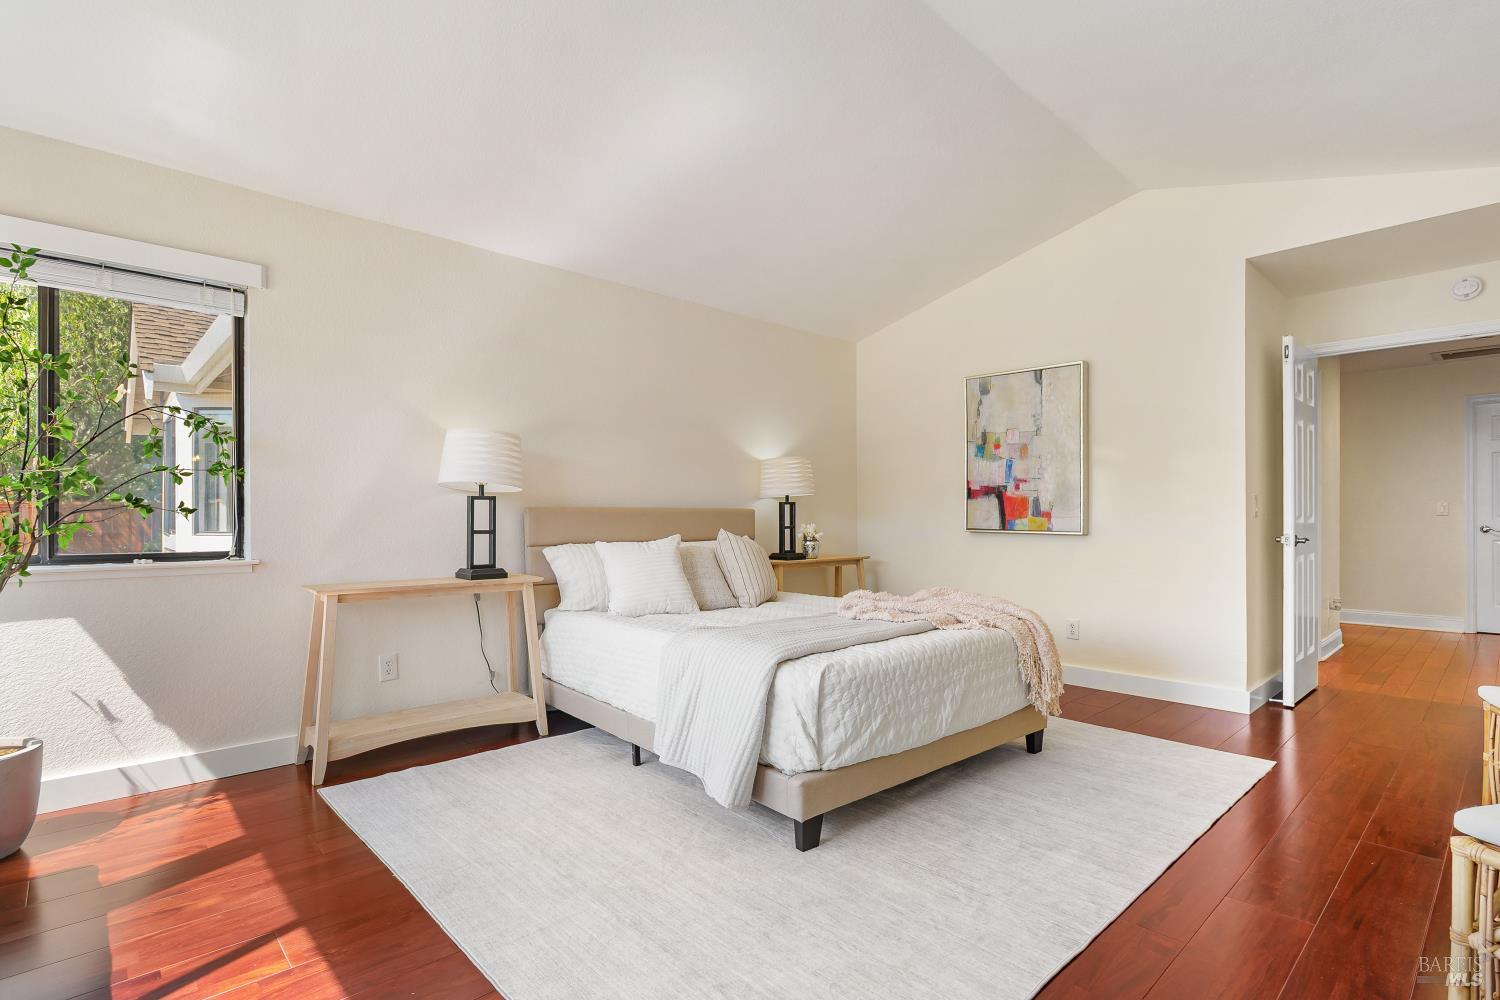
Staged bedroom with a king bed, vaulted ceiling, and wide corner windows.
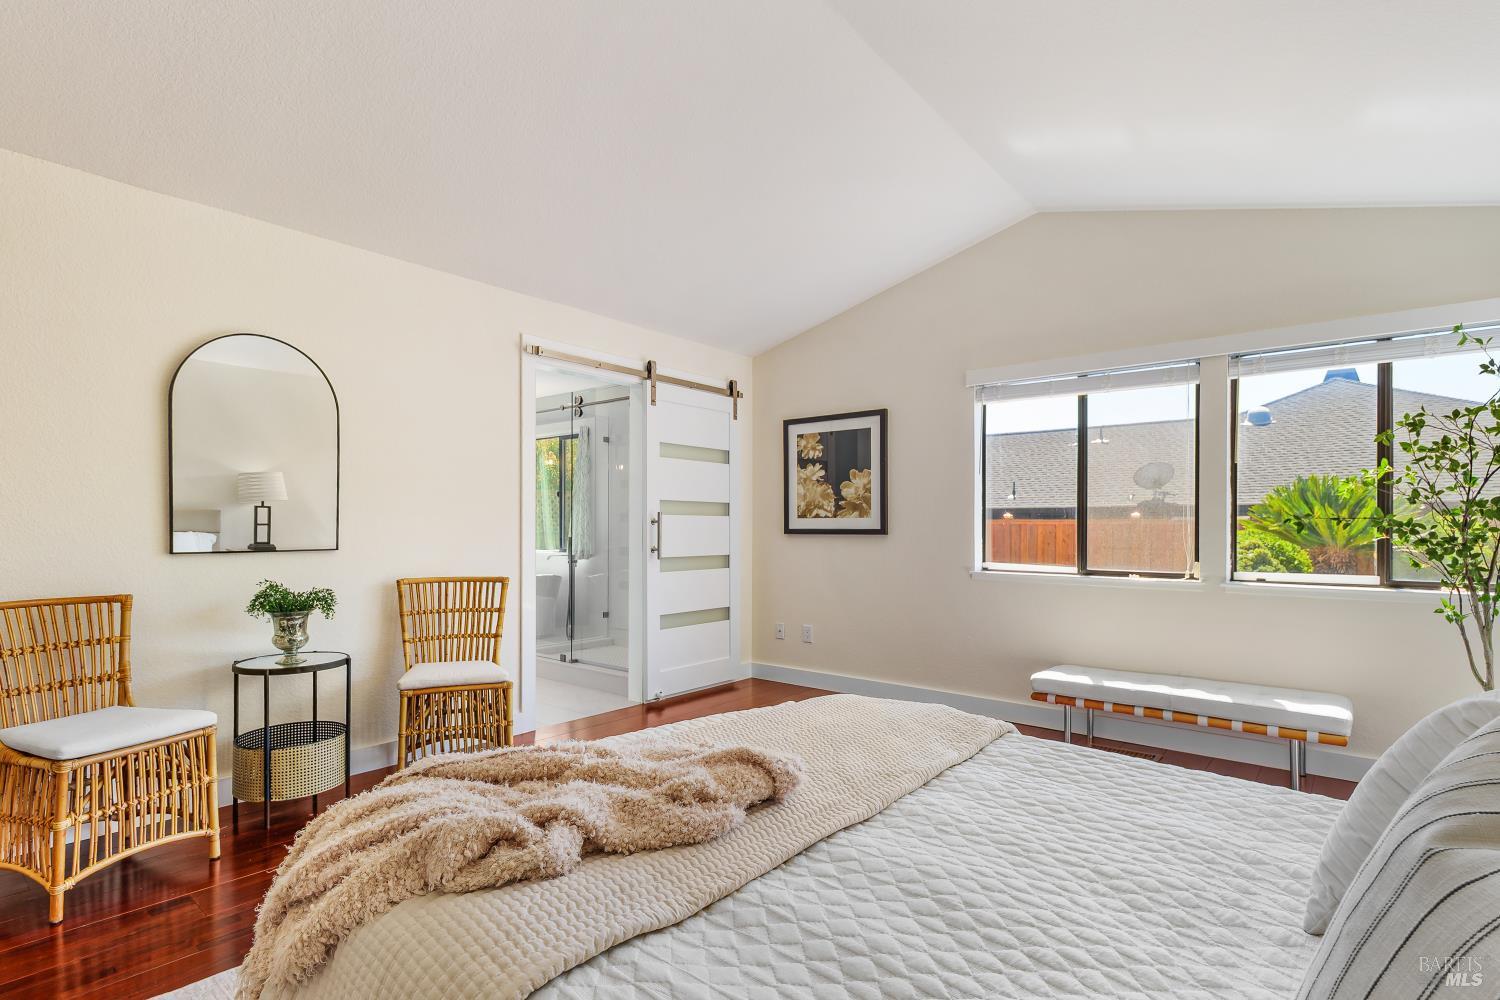
Bright bedroom with a large bed, rattan chairs, and a sliding barn door to an en-suite bathroom.
Staged bedroom with a white bed, vaulted ceiling, and reddish hardwood floors.
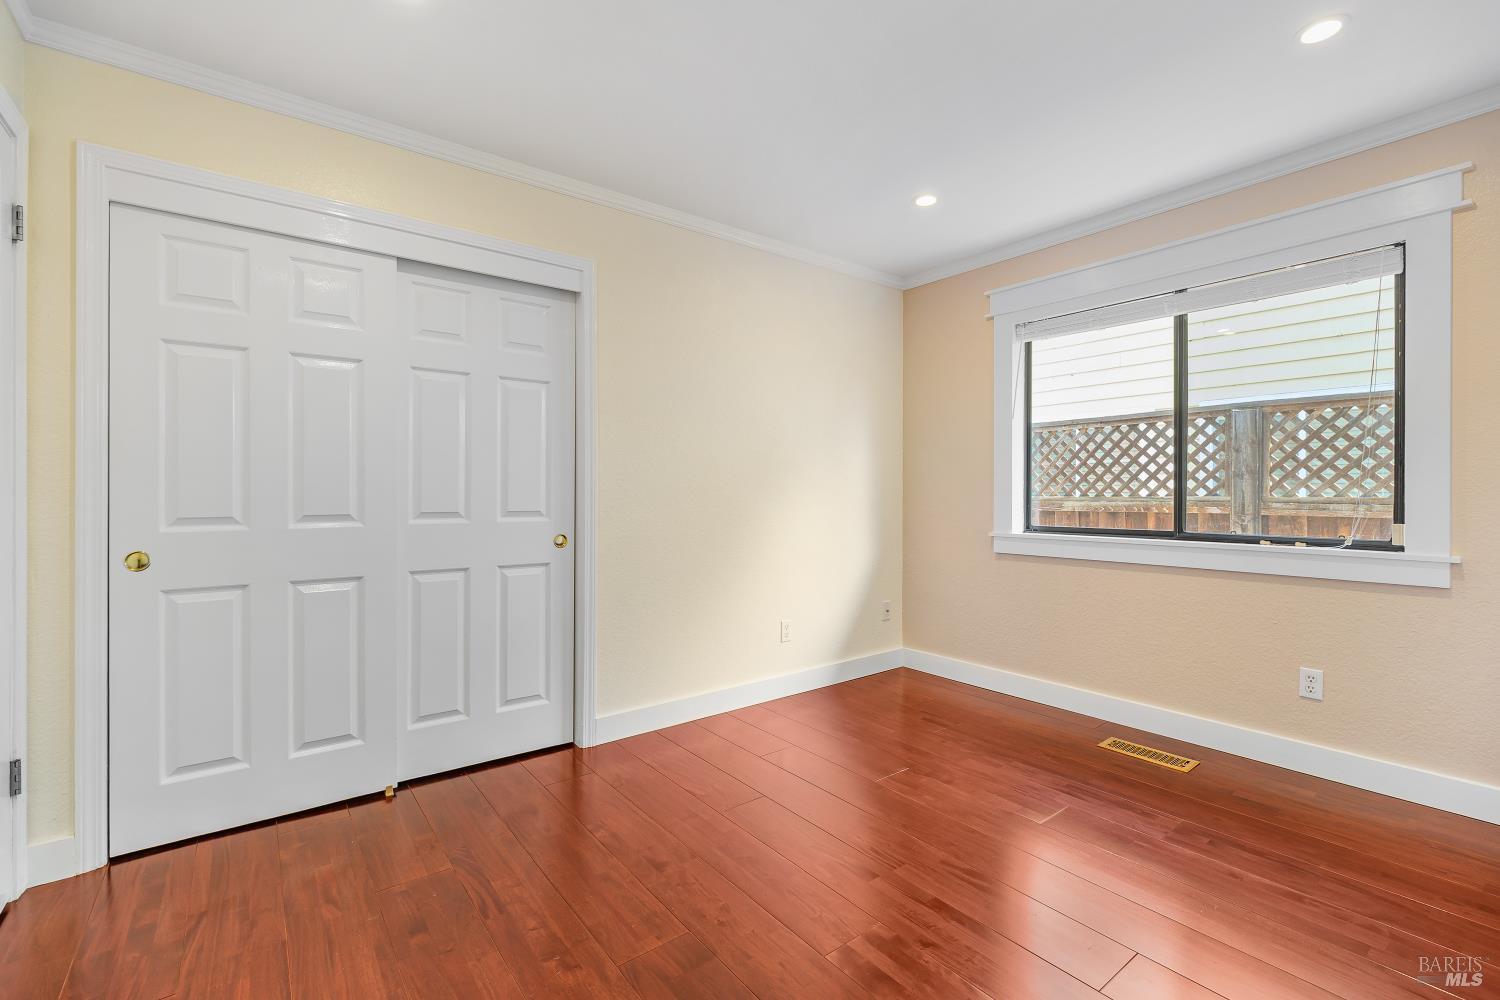
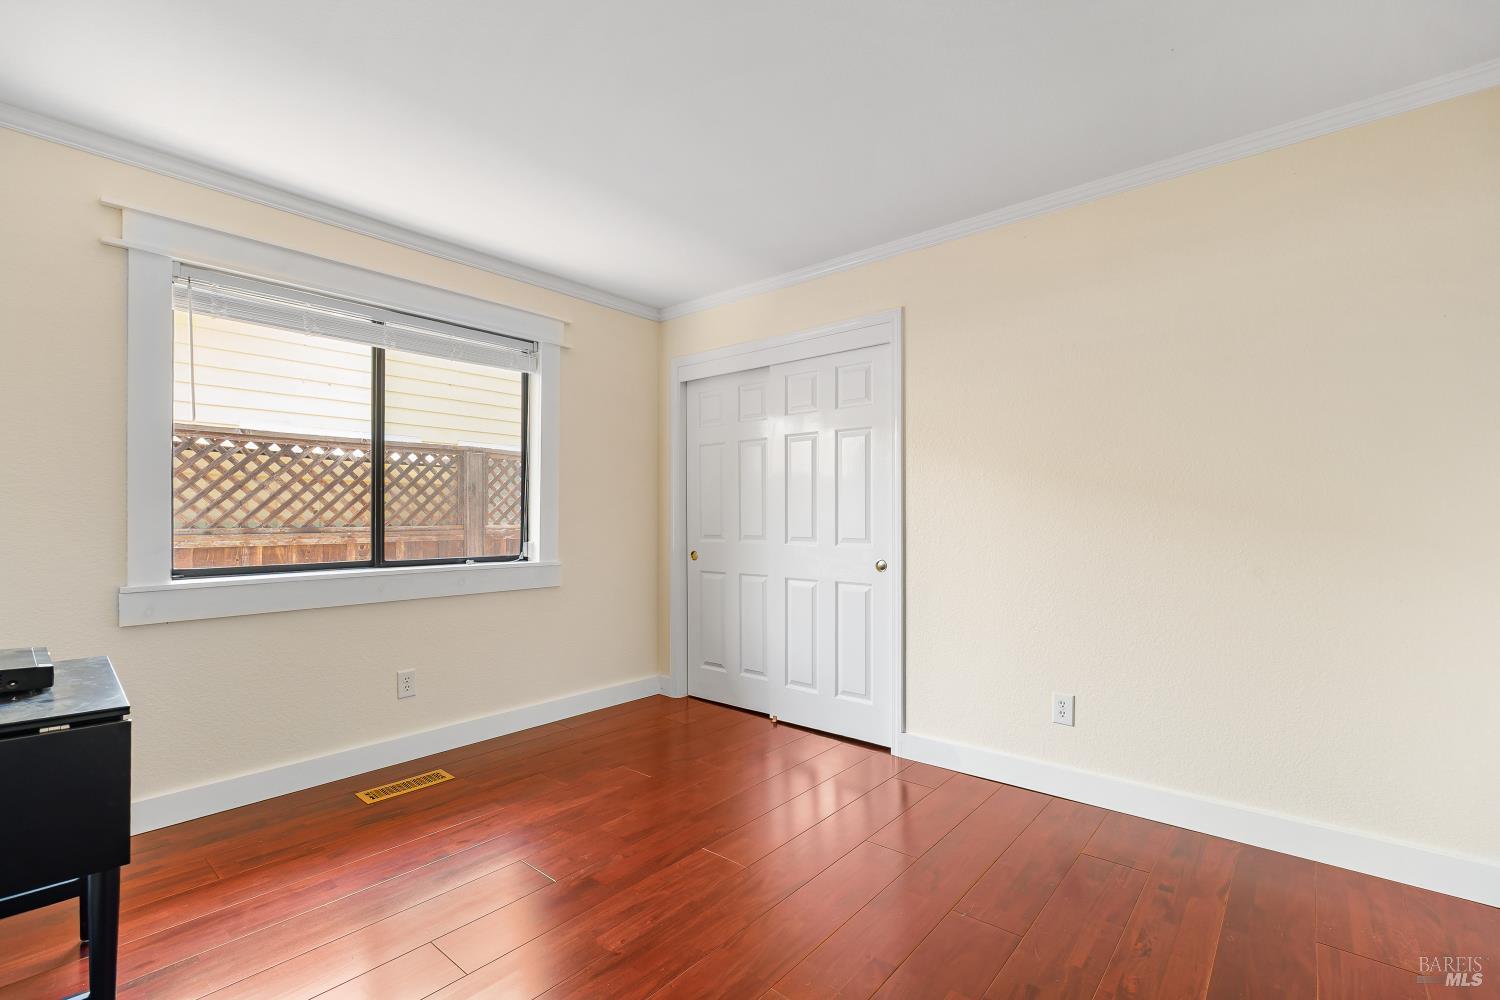
Empty room with a large closet, hardwood flooring, and a window overlooking a fenced yard.
Empty bedroom with reddish hardwood floors, a wide window, and white double closet doors.
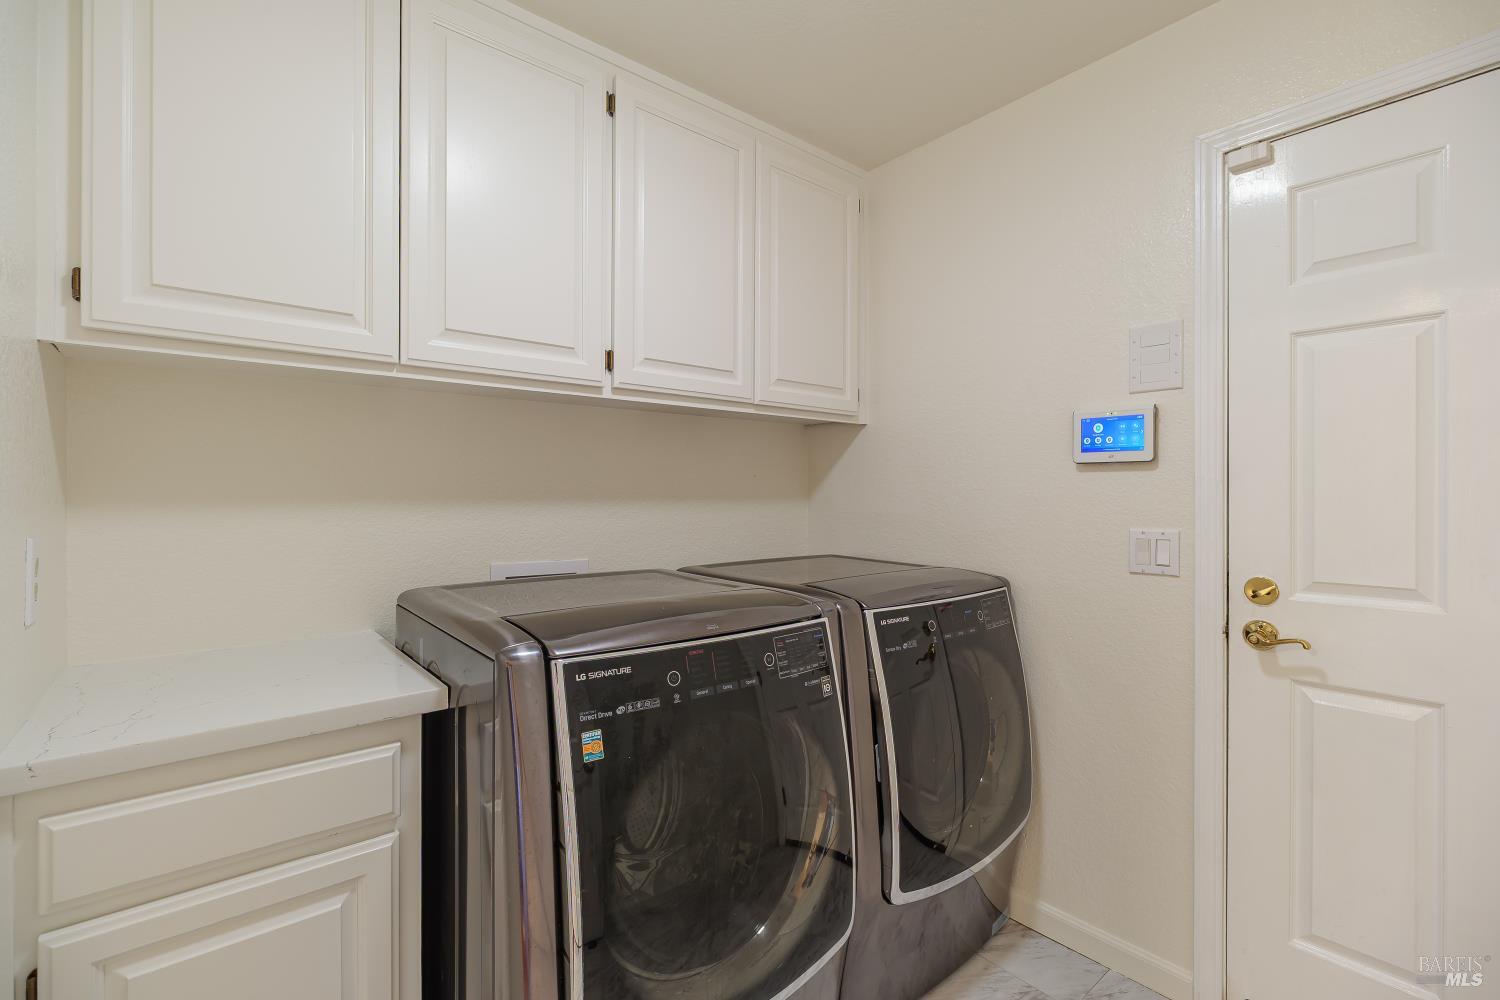
Laundry room with front-loading washer and dryer beneath white cabinets.
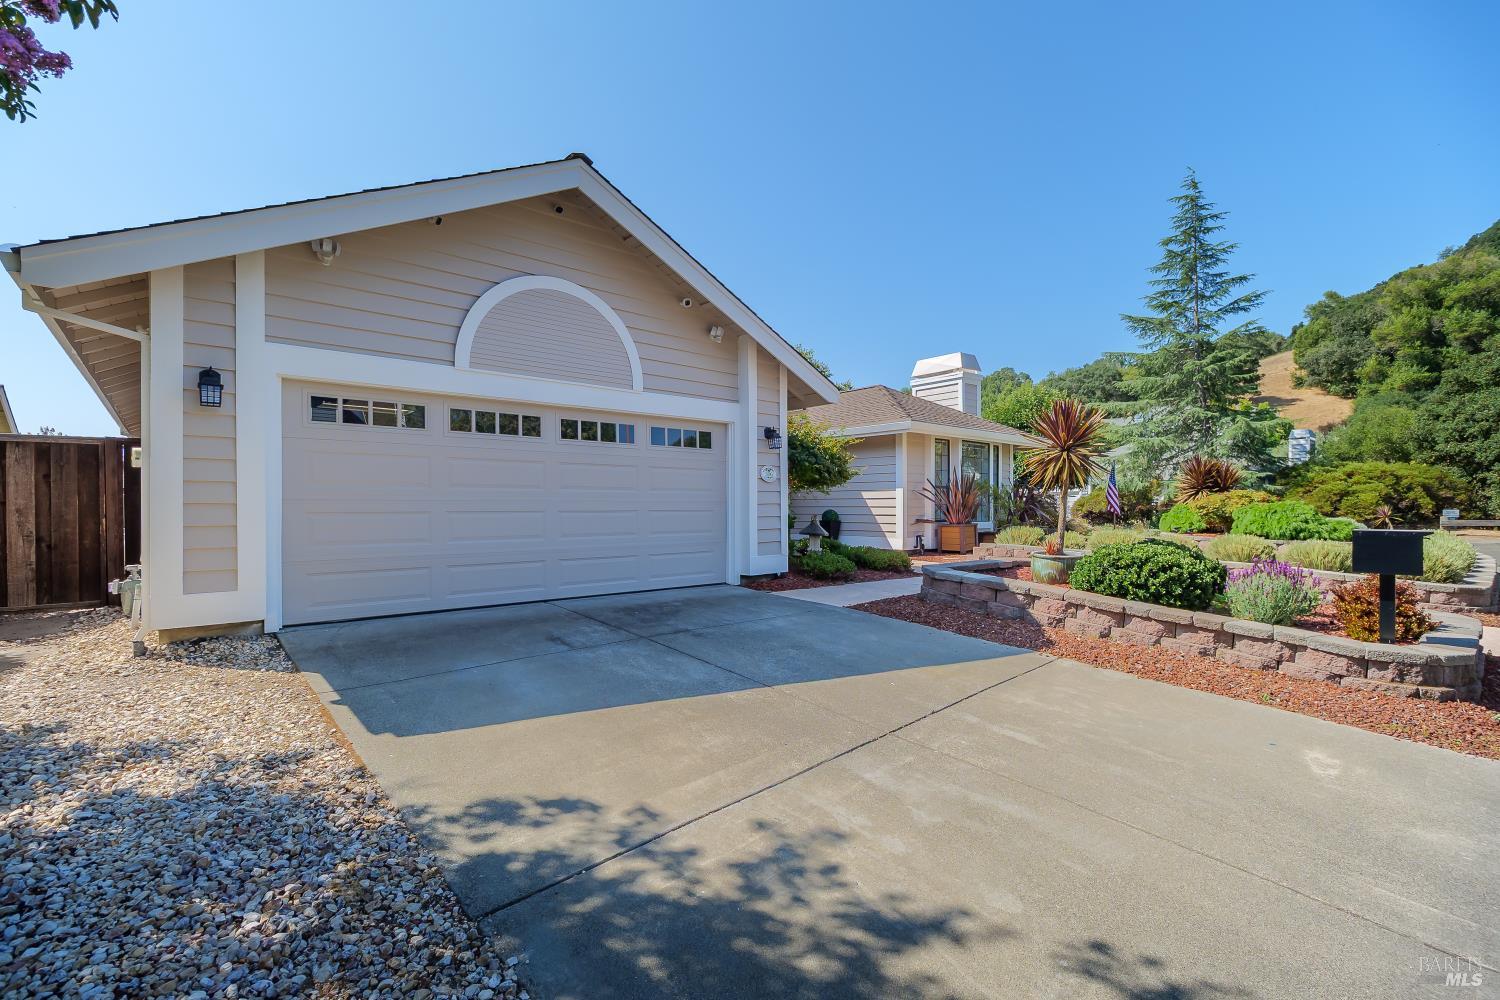
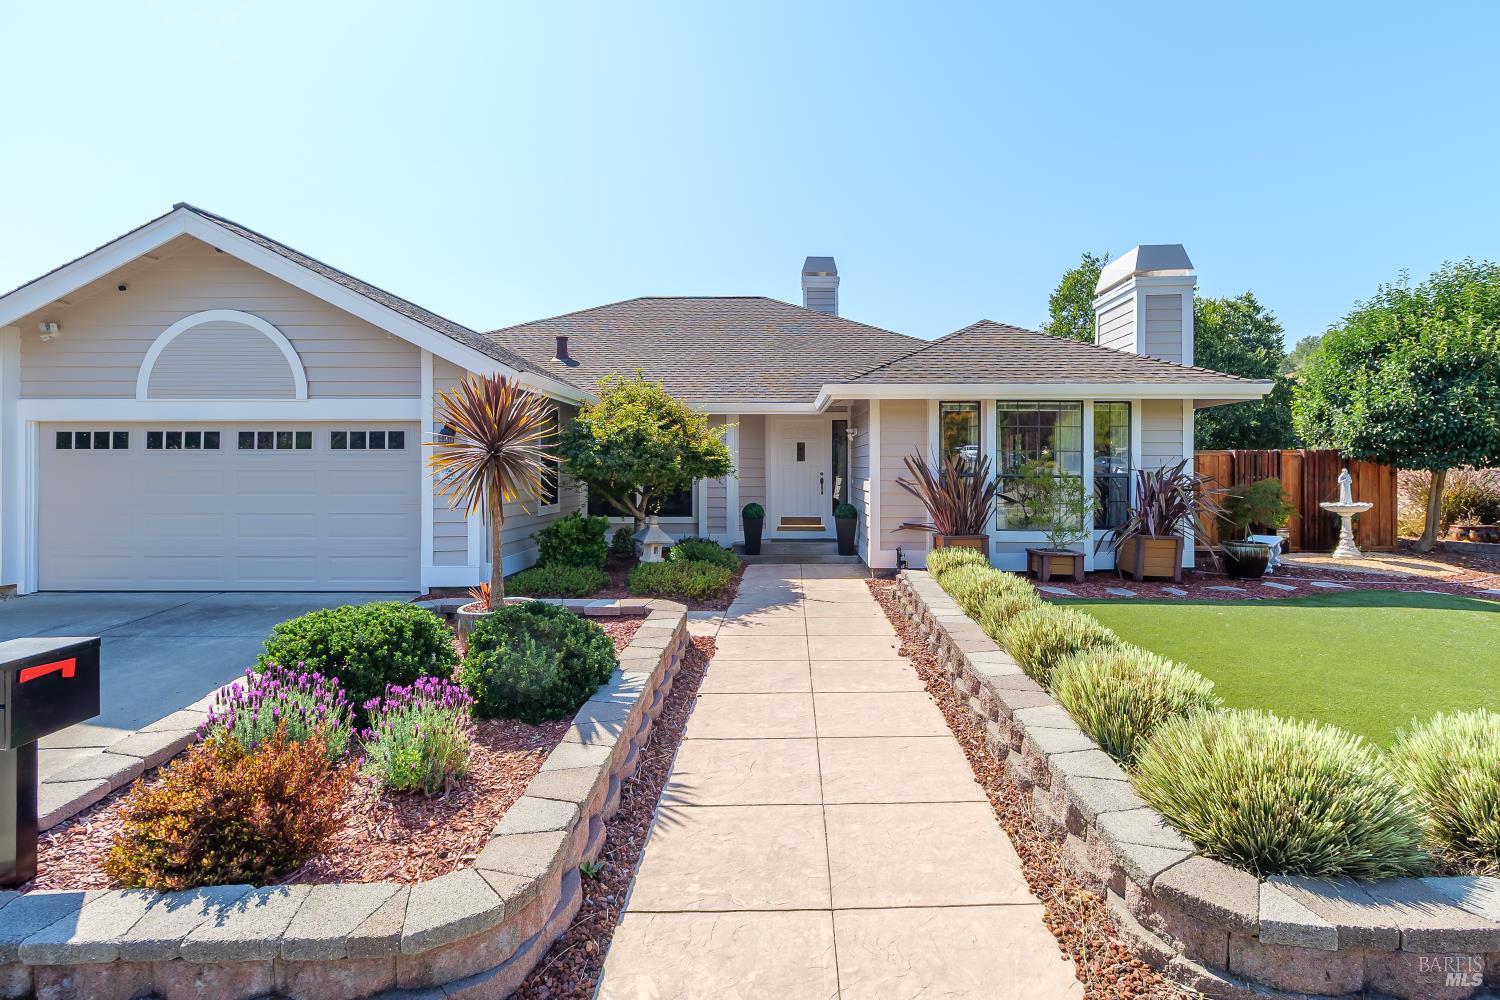
House with a two-car garage, landscaped front yard, and wooded hillside.
Aerial view of 396 Sundance Way, with a front garage, landscaped yard, and curved lawn.
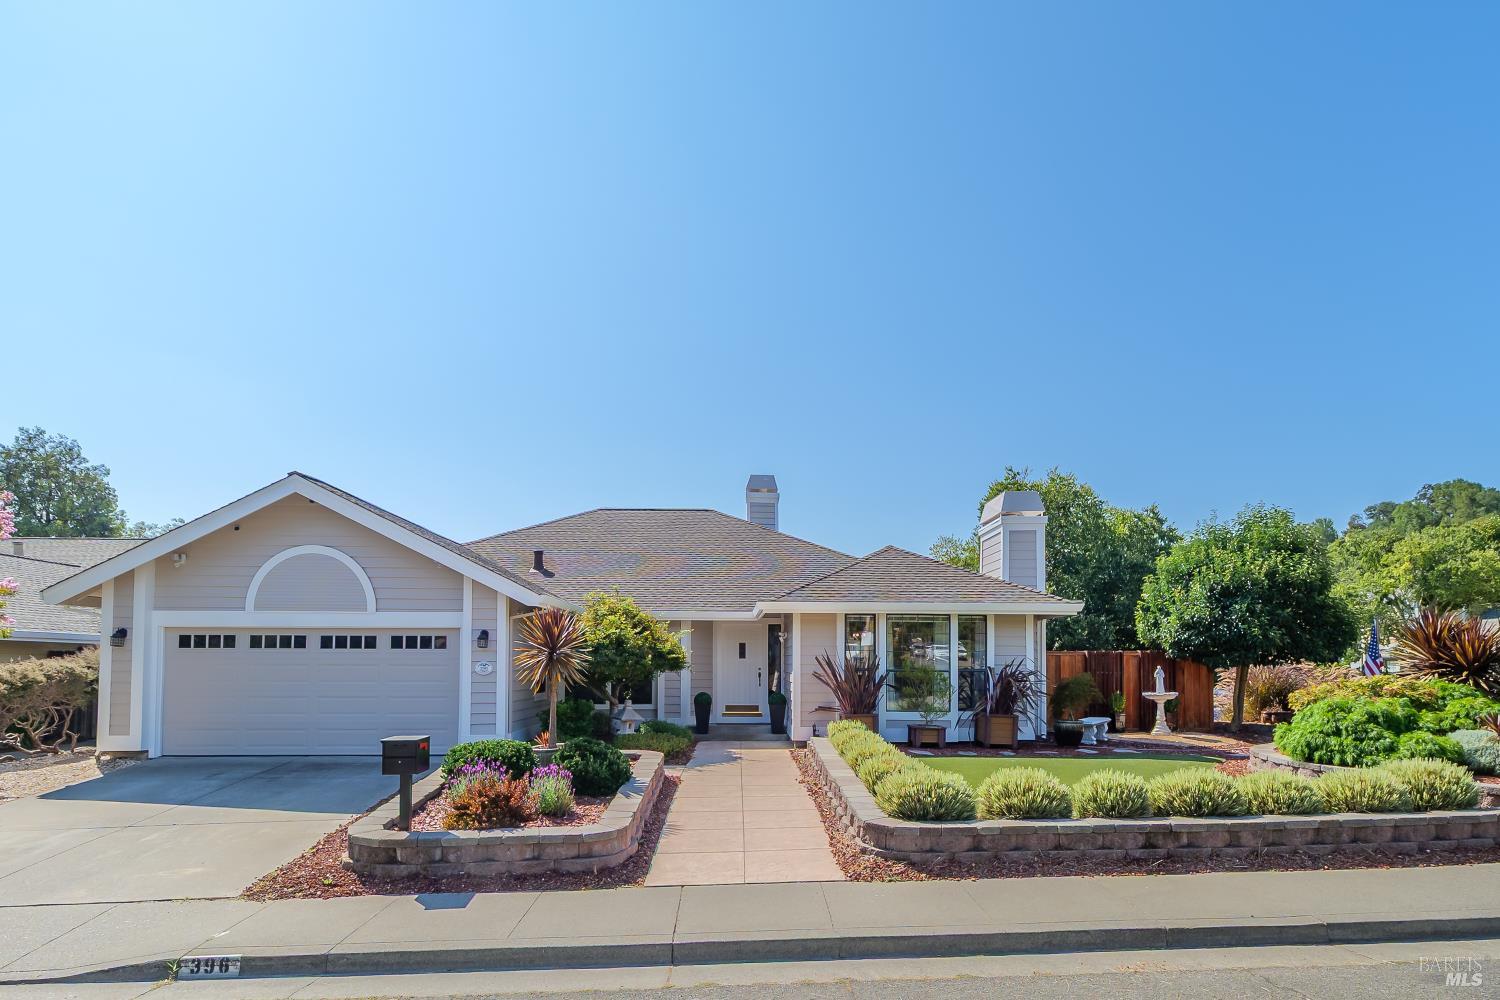
Single-story home with an arched garage, landscaped front yard, and wide concrete walkway.
Rear of a light-sided home with a spacious paved patio, outdoor seating, and a raised deck.
Single-story home with a two-car garage, landscaped entry path, and front lawn.
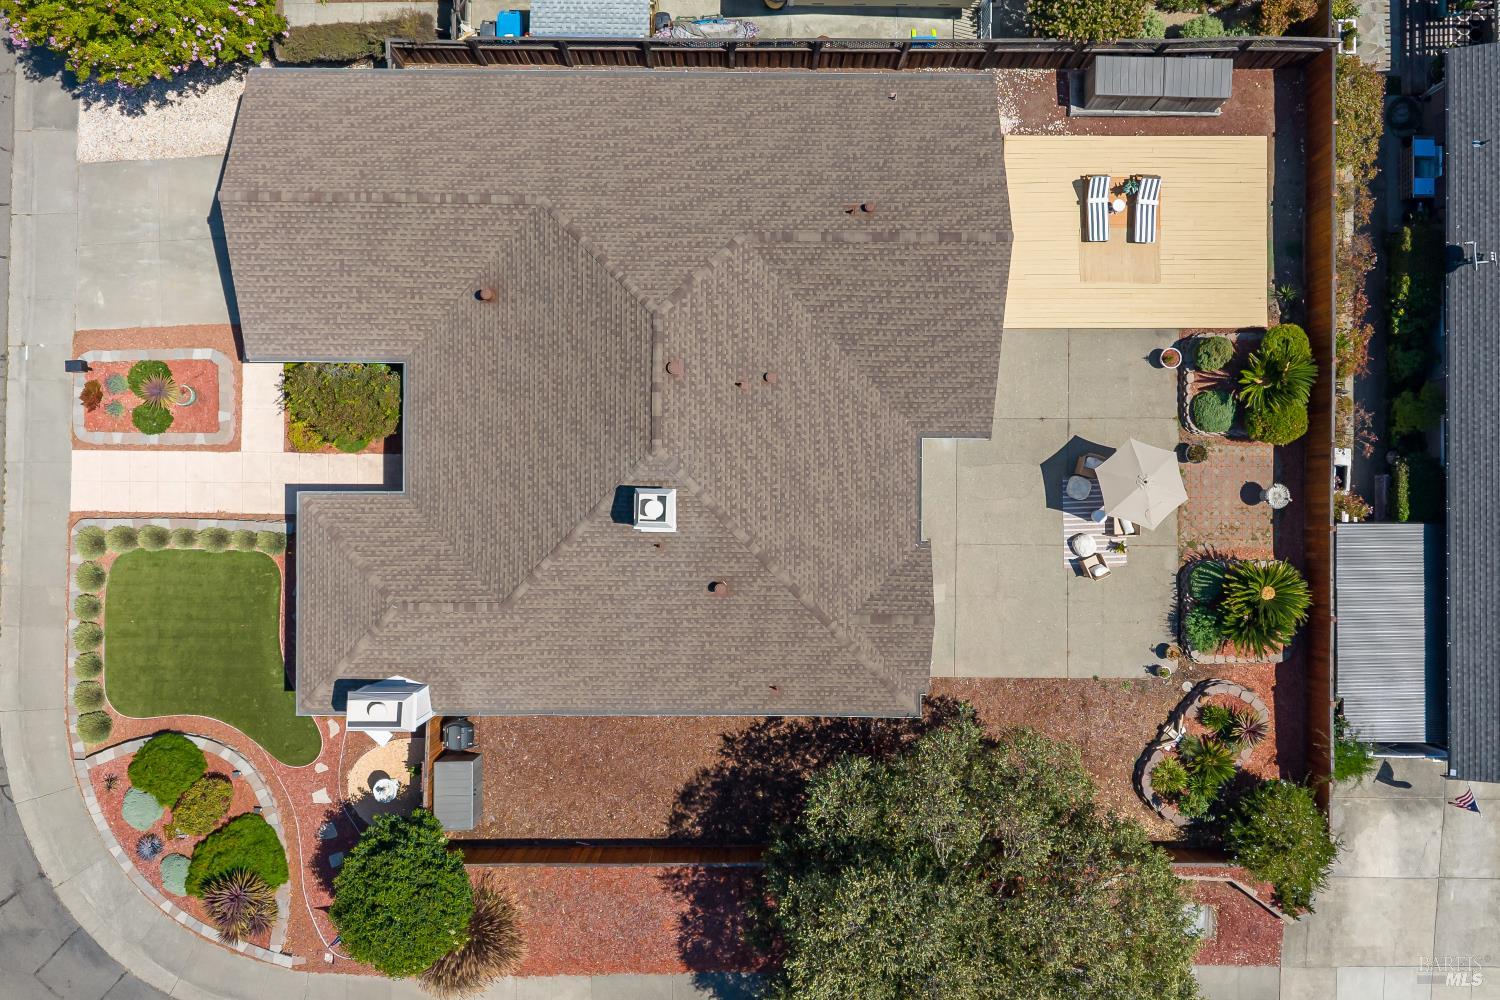
Aerial view of a single-story home with landscaped front yard and a fenced backyard patio.
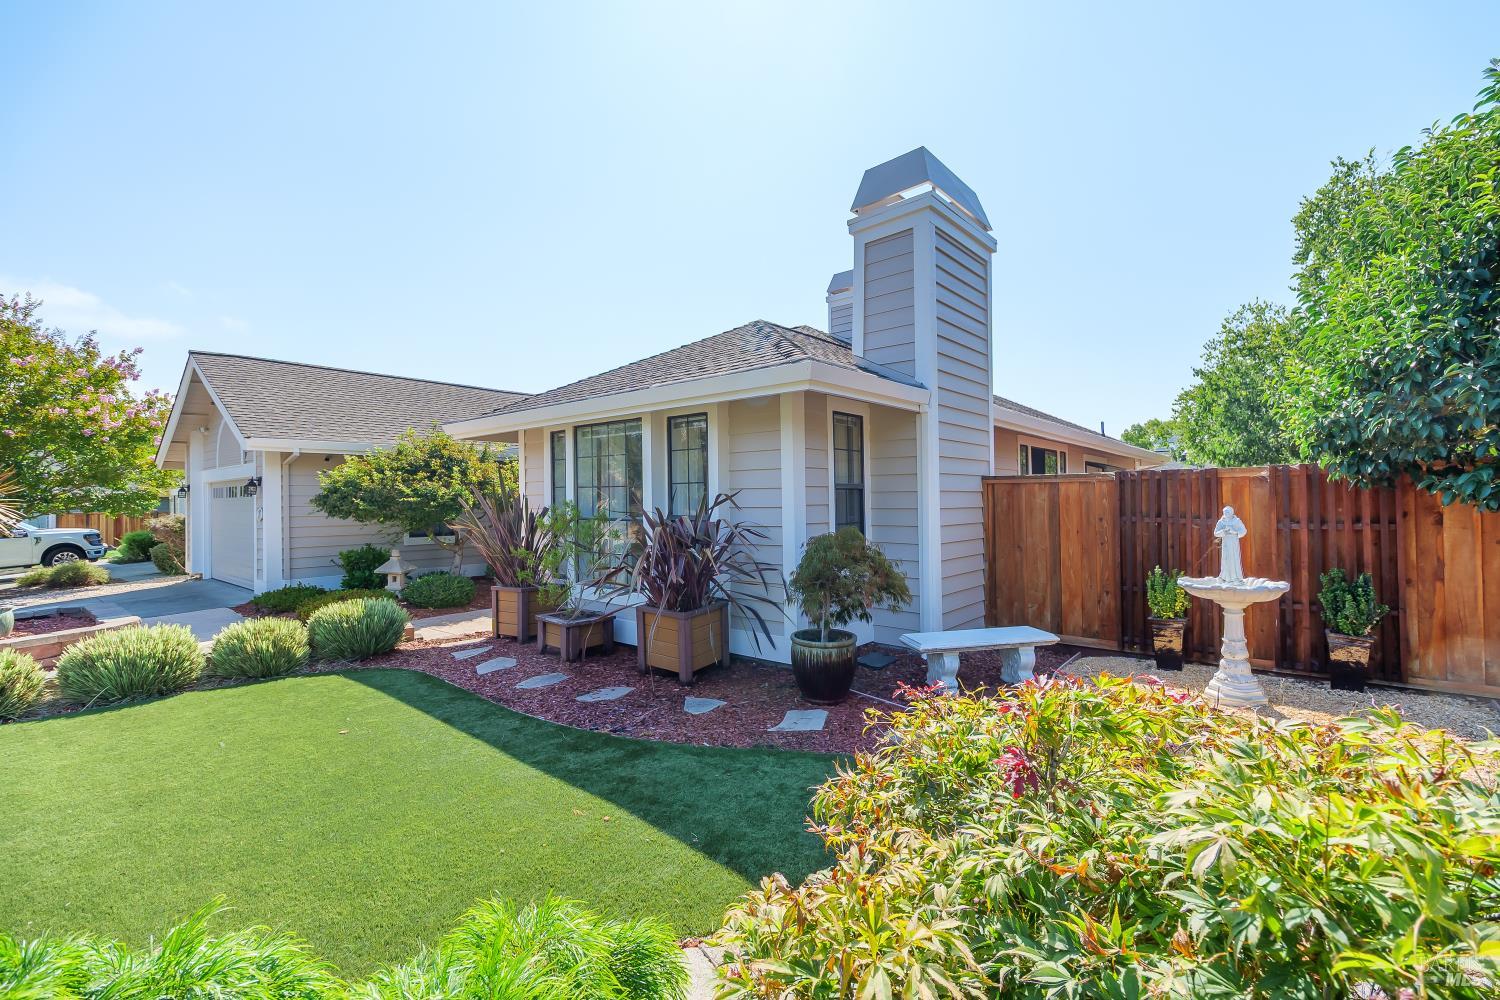
Single-story home with a tall chimney, landscaped garden, lawn, and fenced courtyard.
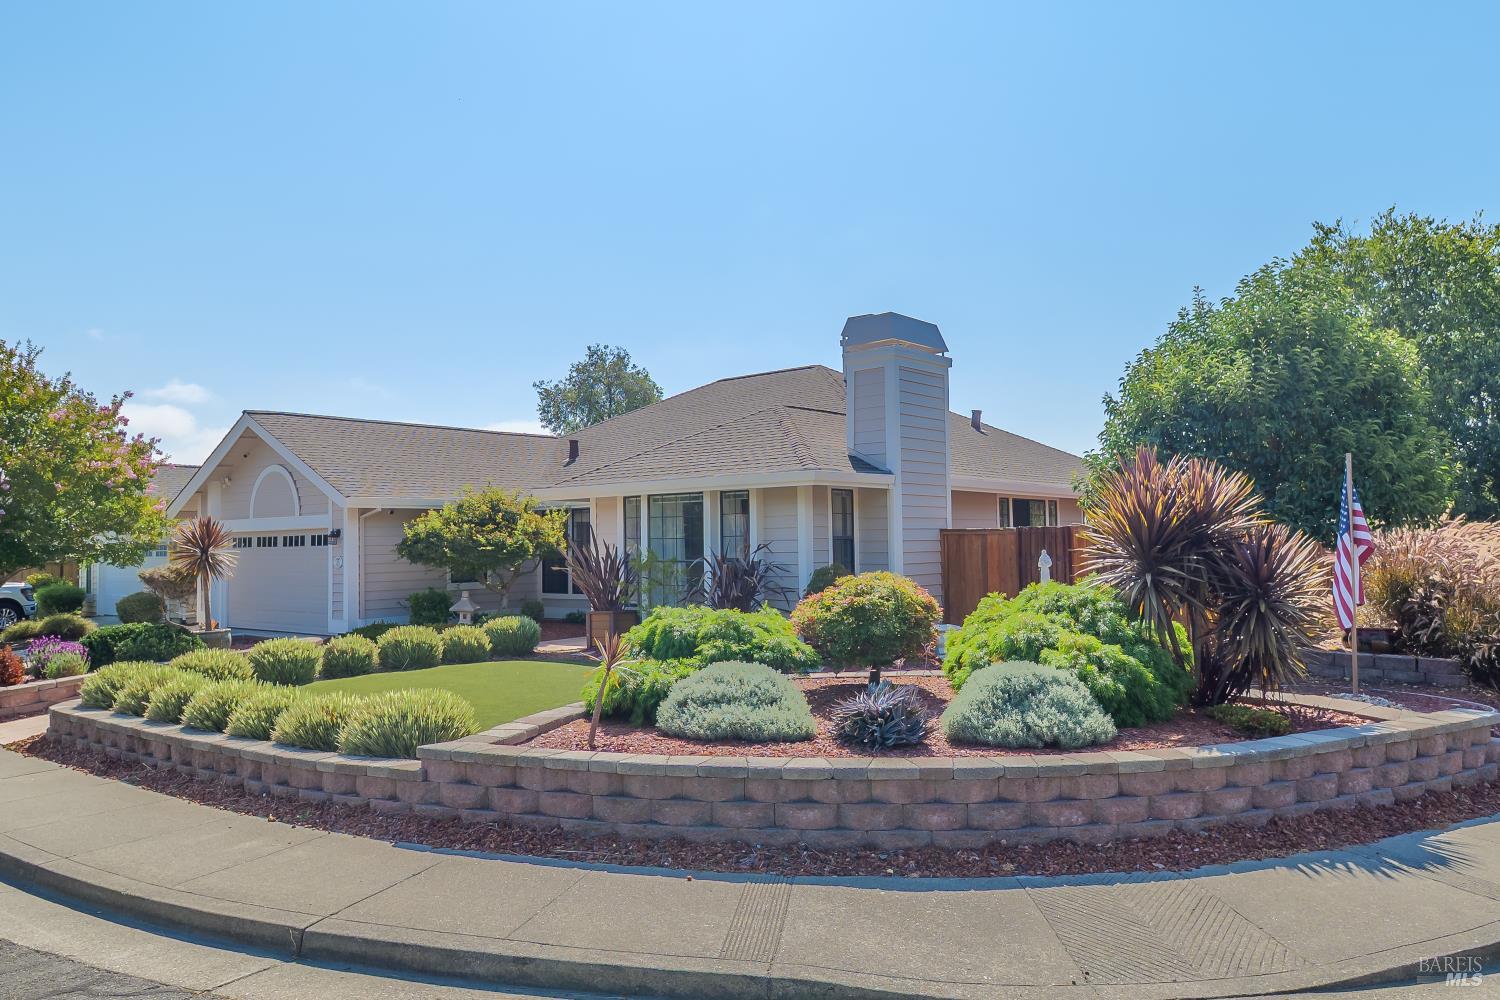
Single-story home with an attached garage, landscaped front yard, and stone retaining wall.
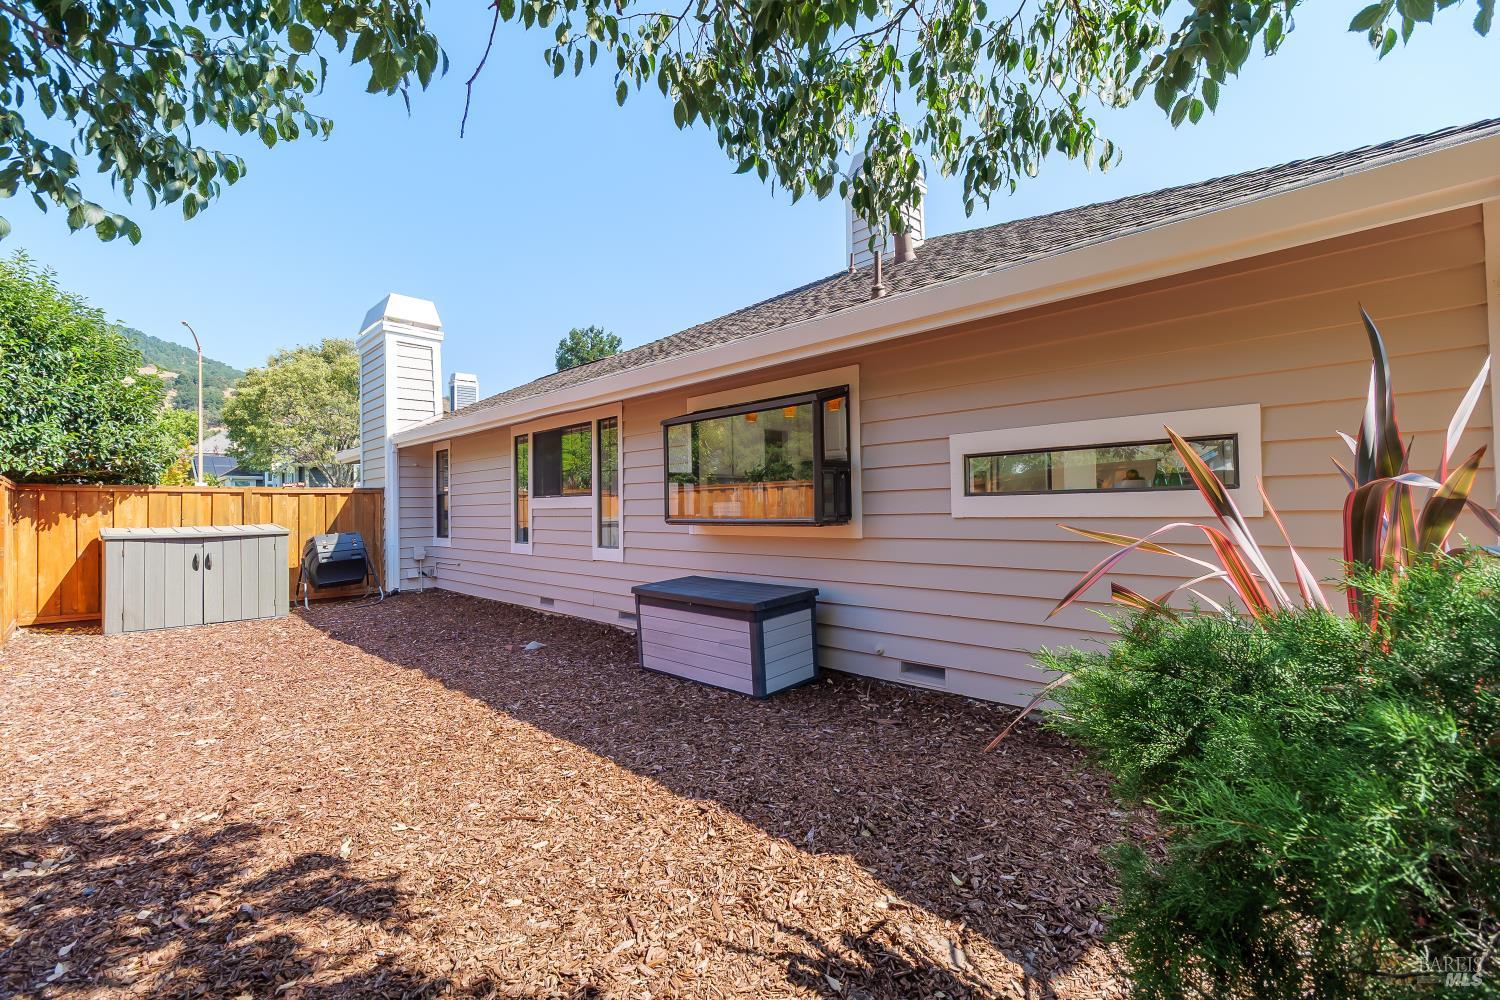
House exterior with horizontal siding, long windows, and a mulched side yard.
Overhead view of a home with landscaped grounds, a paved patio, and a raised deck.
VIEW PHOTOS
$1,435,000

396 Sundance Way

4 Beds 2 Baths 2,340 Sq.Ft. 7,723 Sq.Ft.

Description

$60K Price improvement! Unrivaled value and single-story luxury in Partridge Knolls! This rare, light-filled one-level 4-bedroom, 2-bath home boasts 2,340+ sq ft of pristine living space! Thoughtfully updated inside and out, this move-in-ready residence boasts exceptional curb appeal with fresh exterior paint, professional landscaping, synthetic turf, automated drip irrigation, custom retaining walls, and a stamped concrete walkway. Step inside to a sun-drenched, single-story layout with rich Brazilian Cherry hardwood floors extending through the family room, dining, primary suite, and bedrooms. The spacious kitchen features refinished Shaker cabinetry with sleek black hardware, Black Galaxy granite countertops, and a premium stainless steel appliance package. Both full bathrooms have been completely reimagined into spa-like retreats. The primary suite bath highlights a 70" freestanding soaking tub, custom tile walk-in shower with glacier blue accents and a Rain Head fixture, and a dual vanity. The hallway bath features double sinks, a custom tile shower, and contemporary finishes. Outside, the sunny, flat, and exceptionally private backyard creates the perfect setting for a pool, outdoor entertaining, or your own personal resort-style oasis. Additional upgrades include a high-efficiency Trane A/C & furnace, an upgraded electrical panel with a pre-wired spa setup, a remodeled laundry room with marble counters and an LG washer/dryer, custom window coverings, and a comprehensive smart security system (Lorex & ADT). Prime Partridge Knolls Location: Minutes from top-rated schools, the Bay Club, scenic hiking & biking trails, walking paths, and the SMART train station. Unpack and start living!
Share Property

Location

396 Sundance Way, Novato, CA 94945

Status

For Sale
Nicole Burton

Nicole Burton

TITLE

Real Estate Advisor

LICENSE

01812118

Property Amenities

Interior
Laundry room Dryer Included, Inside Room, Washer Included
Fireplace Brick, Family Room, Gas Piped, Living Room
Appliances Dishwasher, Disposal, Double Oven, Electric Cooktop, Free-Standing Refrigerator, Microwave
Flooring Carpet, Tile, Wood
Total Bedrooms: 4
Full Bathrooms: 2
Other Interior Features Cathedral Ceiling(s), Formal Entry
Area & Lot
Lot Area 7,723 Sq.Ft.
Living area 2,340 Sq.Ft.
MLS® ID 326069141
Year Built 1988
View Description Hills
Architecture Styles Traditional
Type Residential
Status For Sale
Exterior
Stories 1
Air conditioning Central Air
Heat type Central
Water Source Public
Garage Space 2.0
Security Features Carbon Monoxide Detector(s), Prewired, Smoke Detector(s)
Sewer Public Sewer
Parking Enclosed, Garage Door Opener, Garage Faces Front, Side-by-Side
Lot Features Auto Sprinkler FR, Corner Lot, Grass Artificial, Landscape Back, Landscape Front, Private
Roof Composition
Utilities Internet Available, Public
Finance
Sales Price $1,435,000
HOA Fees $585 yearly
Bright kitchen with white cabinets, black countertops, pendant lights, and a dining nook by the windows.

Schedule a Showing

We would love to show you our beautiful property. Please select your preferred date and time below. An agent will be in touch shortly to confirm your appointment.

Schedule a Showing

We would love to show you our beautiful property. Please select your preferred date and time below. An agent will be in touch shortly to confirm your appointment.

Thank you for your interest in 396 Sundance Way, Novato, CA 94945. We are reviewing your request and will be in touch shortly!
Mortgage Calculator

Estimate your monthly mortgage payment, including the principal and interest, property taxes, and HOA. Adjust the values to generate a more accurate rate.

All estimates are provided for informational purposes only. Actual amounts may vary.
$0,000 Your Payment 20 15 65
$0,000 Your Payment

Novato

A thriving northern Marin city with small-town charm, parks, historic roots, and vibrant community events.

Work With Nicole

Driven by a commitment to her clients, Nicole serves them with the utmost honesty, integrity, and professionalism. Work with her today!