4 Beds
4 Baths
4,820 sqft
$6,207,000
17 Cecilia Court, Tiburon CA, 94920
Price per sqft$1,287.76
Built in1991
Property size4,820 sqft
Property typeResidential
Overview
Sold
Closed
Listed Aug 5, 2026
Updated 3 weeks ago
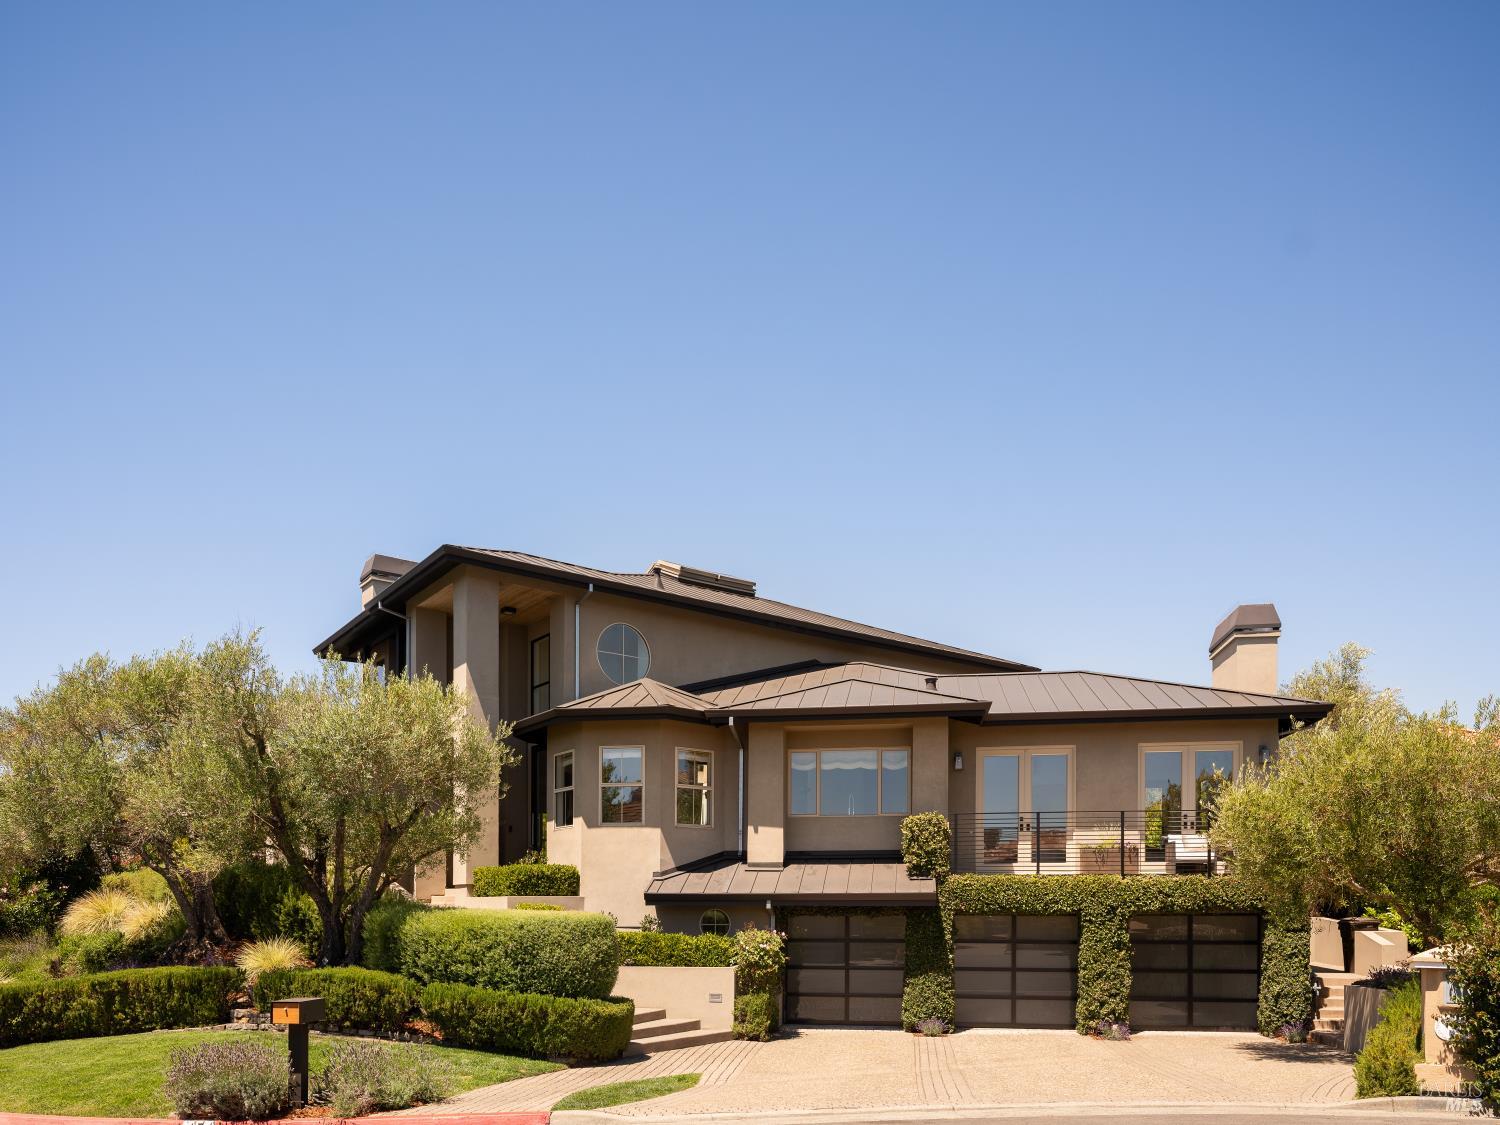
A striking expression of contemporary design, 17 Cecilia Court brings together dramatic architecture, abundant natural light, and beautifully designed spaces for everyday living and entertaining. The residence underwent a transformative redesign that opened and brightened the interiors while introducing a distinctly modern architectural aesthetic. A remarkable 10-foot glass pivot door opens to a dramatic double-height foyer where clerestory windows, skylights, and expansive glass fill the home with natural light. The inviting living room is centered around a striking linear fireplace, while the adjoining dining room and memorable piano gallery create exceptional spaces for entertaining. At the heart of the home, the beautifully appointed kitchen features Calacatta marble countertops, custom cabinetry, professional-grade appliances, a pantry, and an adjoining casual dining area. Open to the kitchen, the spacious family room is designed for relaxed living, with a linear fireplace, an integrated stone bench, a fully appointed bar area, and French doors opening to both a front-facing deck and the rear yard, creating an effortless indoor-outdoor connection. Three bedrooms are located on the main level, including an ensuite bedroom. Upstairs, the private primary suite features views spanning the Bay, Belvedere Island, Sausalito, and the San Francisco skyline, an exceptional customized walk-in closet, a fireplace, and a spa-inspired bathroom with a freestanding soaking tub, a glass-enclosed shower, and a floating dual-sink vanity. Outdoor living unfolds across expansive patios, a vine-covered pergola with integrated heaters, a fire pit, spa, outdoor shower, raised garden beds, mature landscaping, and a level lawn. Additional highlights include EV charging, refreshed landscaping, refinished hardwood floors, new carpeting, updated interior paint, a highly functional floor plan, a three-car garage, and a new furnace. Ideally located on a desirable cul-de-sac only minutes to Highway 101, top-rated schools, The Cove Shopping Center, Blackie's Pasture, the Old Rail Trail, downtown Tiburon, and ferry service.
Additional information
- MLS® ID
- 326066555
Interior Features
- Bedrooms
- 4
- Bathrooms
- 4
- Fireplace
- Yes
- Cooling
- Yes
- Heating
- Yes
- Basement
- No
Exterior Features
- Lot Size
- 0.34 Acres
Other Property Details
- Association Fee Frequency
- Yearly
- Garage
- Yes
- View
- Yes
- 55+/Senior Community
- No
Bought with Carey Hagglund Condy Team with Compass and Listed by Shana Rohde-Lynch with Compass
Listing Contact:
All information deemed reliable but not guaranteed and should be independently verified. All properties are subject to prior sale, change or withdrawal. Neither listing broker(s) nor Nicole Burton | CA DRE# 01812118 shall be responsible for any typographical errors, misinformation, misprints and shall be held totally harmless.
©2026 Bay Area Real Estate Information Services, Inc. all rights reserved.

